
111 Westwood Dr
111 Westwood Dr
111 Westwood Dr
111 Westwood Dr
111 Westwood Dr
111 Westwood Dr
111 Westwood Dr
111 Westwood Dr
111 Westwood Dr
111 Westwood Dr
111 Westwood Dr
111 Westwood Dr
111 Westwood Dr
111 Westwood Dr
111 Westwood Dr
111 Westwood Dr
111 Westwood Dr
111 Westwood Dr
111 Westwood Dr
111 Westwood Dr
111 Westwood Dr
111 Westwood Dr
111 Westwood Dr
111 Westwood Dr
111 Westwood Dr
111 Westwood Dr
111 Westwood Dr
111 Westwood Dr
111 Westwood Dr
111 Westwood Dr
111 Westwood Dr
111 Westwood Dr
111 Westwood Dr
111 Westwood Dr
111 Westwood Dr
111 Westwood Dr
111 Westwood Dr
111 Westwood Dr
111 Westwood Dr
111 Westwood Dr
111 Westwood Dr
111 Westwood Dr
111 Westwood Dr
111 Westwood Dr
111 Westwood Dr
111 Westwood Dr
111 Westwood Dr
111 Westwood Dr
111 Westwood Dr
111 Westwood Dr
111 Westwood Dr
111 Westwood Dr
111 Westwood Dr
111 Westwood Dr
111 Westwood Dr
111 Westwood Dr
111 Westwood Dr
111 Westwood Dr
111 Westwood Dr
111 Westwood Dr
111 Westwood Dr
111 Westwood Dr
111 Westwood Dr
111 Westwood Dr
111 Westwood Dr
111 Westwood Dr
111 Westwood Dr
SEE ALL PHOTOS
111 Westwood Dr
111 Westwood Dr
111 Westwood Dr
111 Westwood Dr
111 Westwood Dr
111 Westwood Dr
111 Westwood Dr
111 Westwood Dr
111 Westwood Dr
111 Westwood Dr
111 Westwood Dr
111 Westwood Dr
111 Westwood Dr
111 Westwood Dr
111 Westwood Dr
111 Westwood Dr
111 Westwood Dr
111 Westwood Dr
111 Westwood Dr
111 Westwood Dr
111 Westwood Dr
111 Westwood Dr
111 Westwood Dr
111 Westwood Dr
111 Westwood Dr
111 Westwood Dr
111 Westwood Dr
111 Westwood Dr
111 Westwood Dr
111 Westwood Dr
111 Westwood Dr
111 Westwood Dr
111 Westwood Dr
111 Westwood Dr
111 Westwood Dr
111 Westwood Dr
111 Westwood Dr
111 Westwood Dr
111 Westwood Dr
111 Westwood Dr
111 Westwood Dr
111 Westwood Dr
111 Westwood Dr
111 Westwood Dr
111 Westwood Dr
111 Westwood Dr
111 Westwood Dr
111 Westwood Dr
111 Westwood Dr
111 Westwood Dr
111 Westwood Dr
111 Westwood Dr
111 Westwood Dr
111 Westwood Dr
111 Westwood Dr
111 Westwood Dr
111 Westwood Dr
111 Westwood Dr
111 Westwood Dr
111 Westwood Dr
111 Westwood Dr
111 Westwood Dr
111 Westwood Dr
111 Westwood Dr
111 Westwood Dr
111 Westwood Dr
111 Westwood Dr
Courtesy of Compass, Lara K. Kirby | KIRBY GROUP Listing Contact: 9312735510 
For Sale

111 Westwood Dr

111 Westwood Dr, Mc Minnville, TN 37110

$589,900
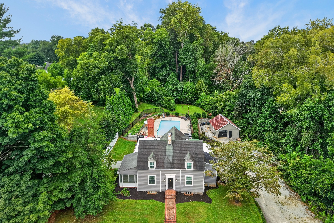
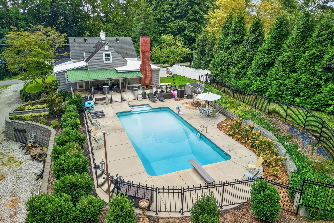
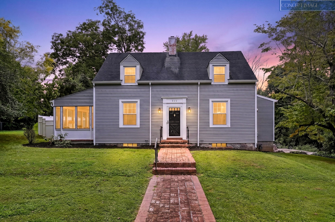
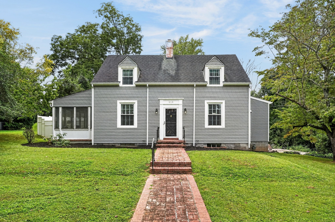
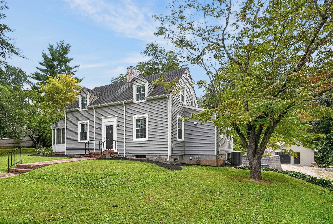
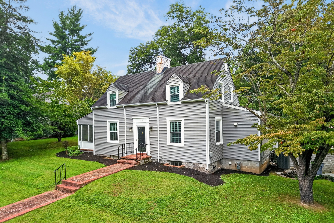
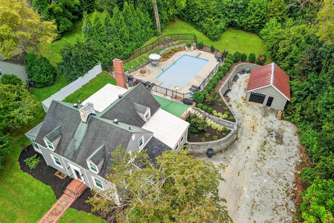
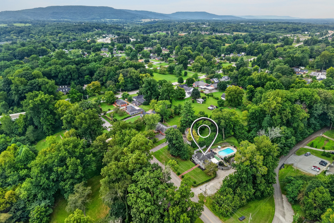
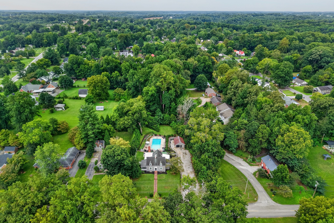
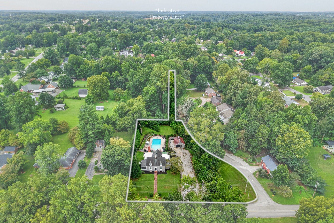
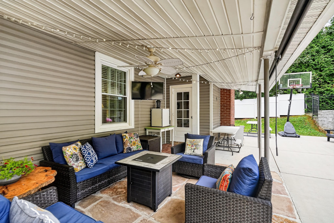
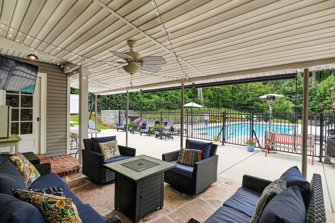
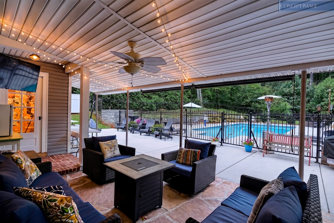
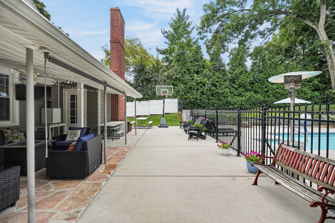
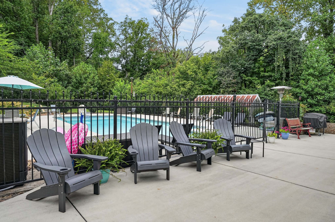
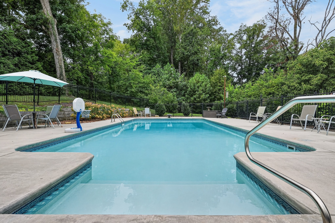
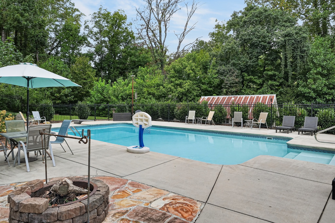
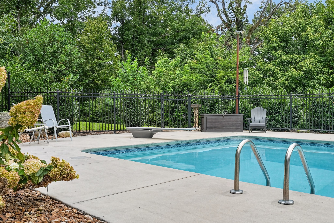
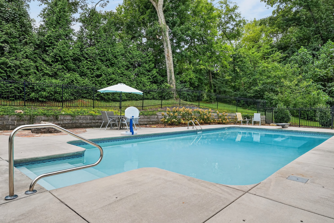
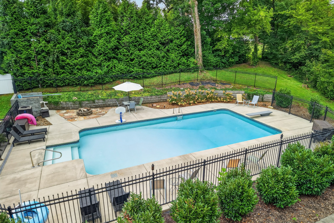
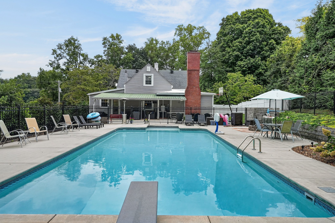
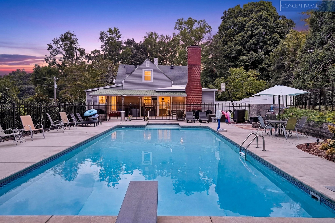
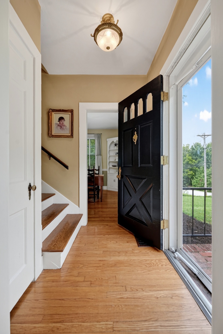
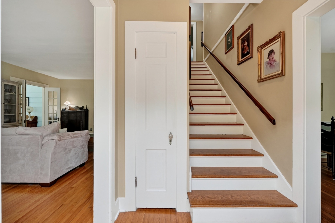
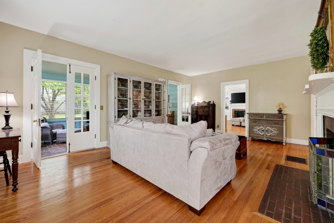
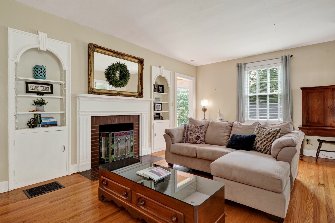
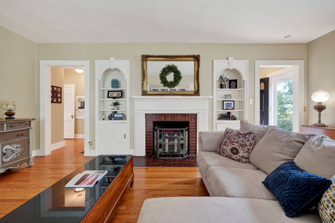
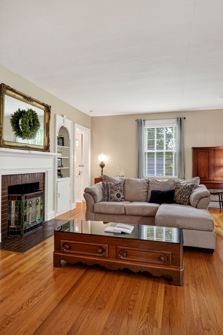
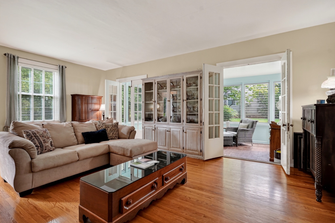
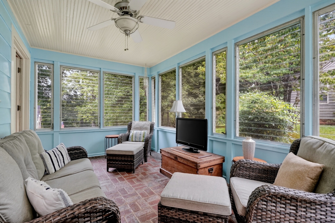
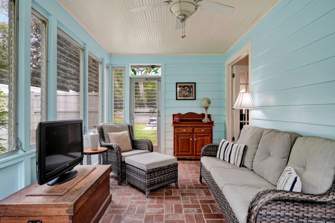
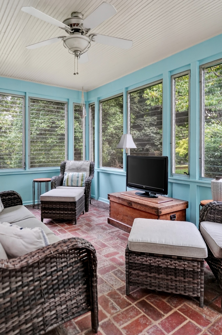
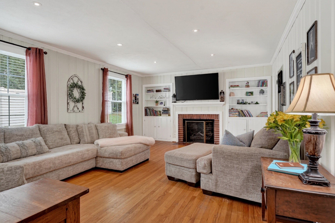
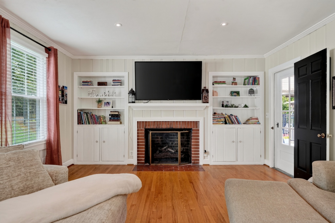
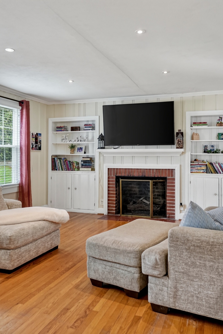
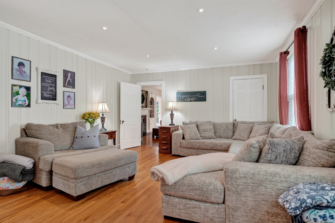
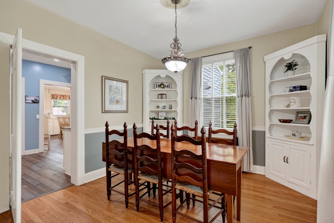
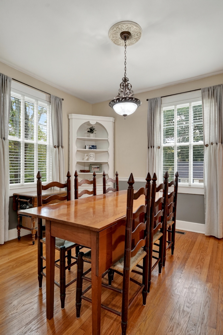
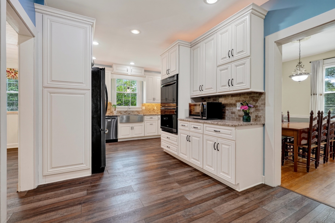
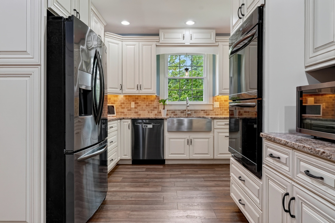
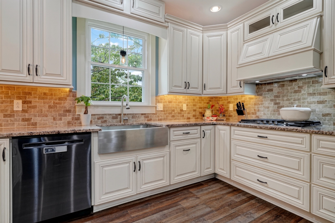
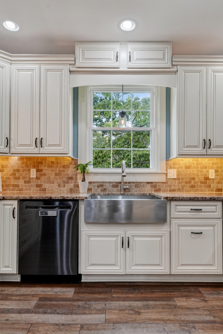
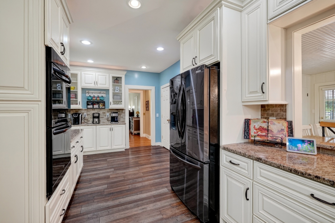
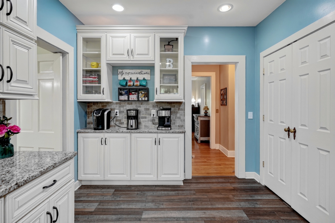
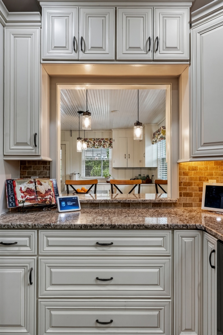
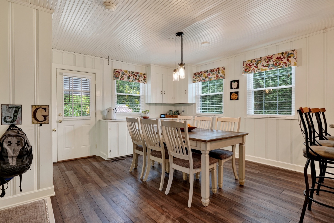
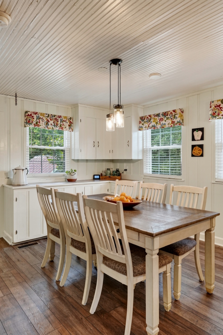
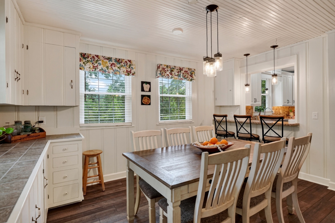
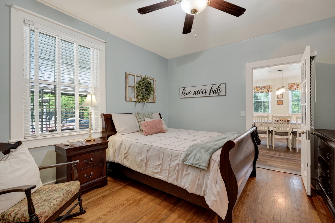
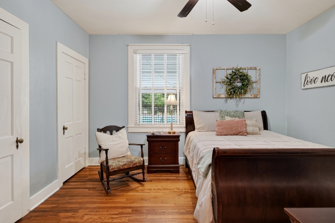
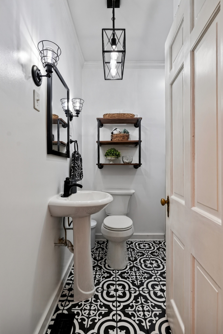
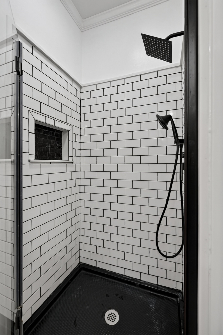
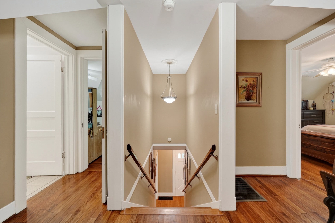
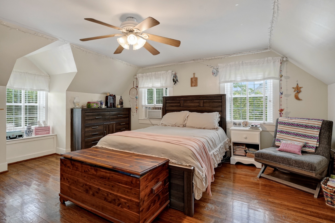
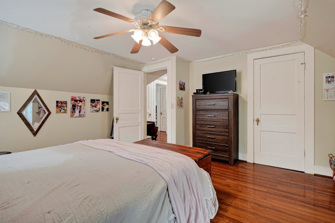
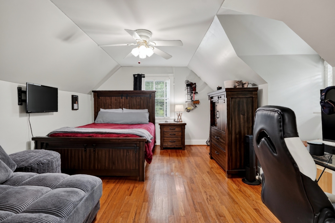
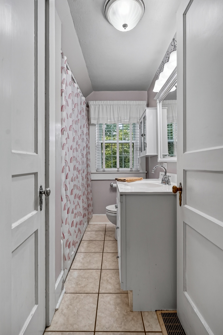
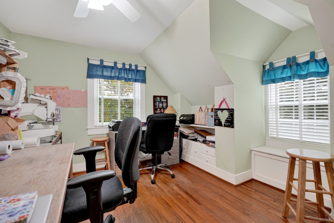
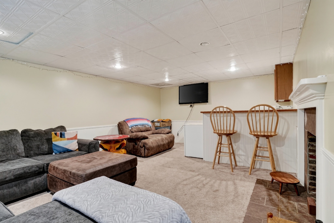
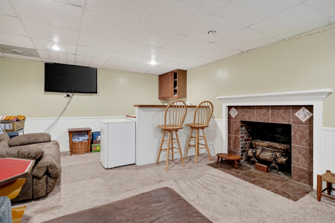
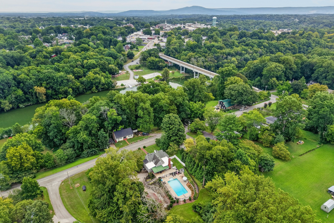
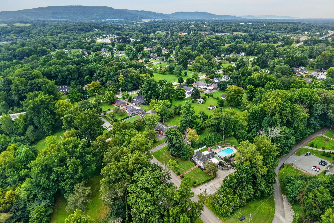
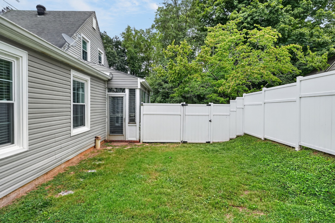
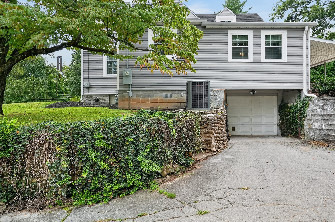
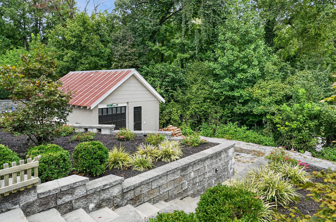
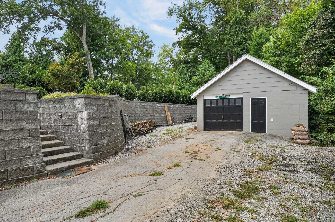
For the first time in nearly a century, this treasured family homestead on one of McMinnville's most recognized streets is ready for its next chapter. Lovingly cared for by the same family since the 1930s, this is a home filled with history, character and generations of memories--thoughtfully updated along the way for modern-day living. Meticulously maintained for more than 90 years, this home retains warmth, craftsmanship and charm of its era. A beautifully renovated kitchen is complemented by formal and informal living and dining spaces, built-in features, fireplaces, four bedrooms, two baths, a flexible home office (currently used as formal dining), living room, family room, rec/game room and a wonderful year-round sunroom with brick flooring. Just as special is the setting - Walk to downtown McMinnville, the Greenway, Farmers Market and Riverfront Park, or simply stay home and enjoy your own backyard retreat. Added in 2020, the in-ground heated saltwater pool and surrounding gathering spaces were made for family dinners, birthday celebrations, cook-outs, lazy Sunday afternoons and time spent with friends. An attached one-car garage with additional storage is further expanded by a detached one-car garage--perfect for the craftsman, hobbyist, collector or workshop space. More than a beautifully maintained 1930s residence, this is a home with a story and a true sense of place. One family has called it home for nearly a century. Now, a new generation has the opportunity to create their own memories.

4
beds

2
baths

2,987 Sq.Ft. LIVING AREA

1.05 Acres lot

Lara Kirby

Lara Kirby

Zaya Holmes

Zaya Holmes

Features & Amenities

Interior

  • total bedrooms4
  • Total bathrooms2
  • full bathrooms2
  • Laundry room Electric Dryer Hookup, Washer Hookup
  • Flooring Carpet, Laminate, Tile
  • Fireplace Den, Living Room, Recreation Room
  • APPLIANCES Electric Oven, Cooktop, Dishwasher, Microwave, Refrigerator
  • other interior Features Bookcases, Built-in Features, Ceiling Fan(s), Entrance Foyer, Extra Closets, Pantry, High Speed Internet

Area & Lot

  • Status For Sale
  • Living Area2,987 Sq.Ft.
  • Total Area2,987 Sq.Ft.
  • Lot Area1.05 Acres
  • MLS® ID3528047
  • TypeResidential
  • YEAR BUILT1938
  • Architecture StylesCape Cod
  • View DescriptionTrees/Woods
  • Elementary SchoolHickory Creek School
  • Middle SchoolWarren County Middle School
  • High SchoolWarren County High School

Exterior

  • STORIES2
  • Garage Space2.0
  • water SourcePublic
  • utilitiesElectricity Available, Water Available
  • PoolIn Ground
  • roofAsphalt
  • lot featuresPrivate
  • parkingGarage Door Opener, Attached/Detached, Driveway
  • HEAT TYPECentral, Electric
  • AIR CONDITIONINGCentral Air, Electric
  • sewerPublic Sewer

Financial

  • Sales Price$589,900
  • Real Estate Tax $2,247/yr

Work With Us

Kirby Group brings a 50-year family real estate heritage providing exceptional real estate knowledge and expertise. Possessing an impressive portfolio of professional real estate services and successful results in the Nashville and middle Tennessee region, KIRBY GROUP is recognized as a top market-producing team.

Follow Us on Instagram