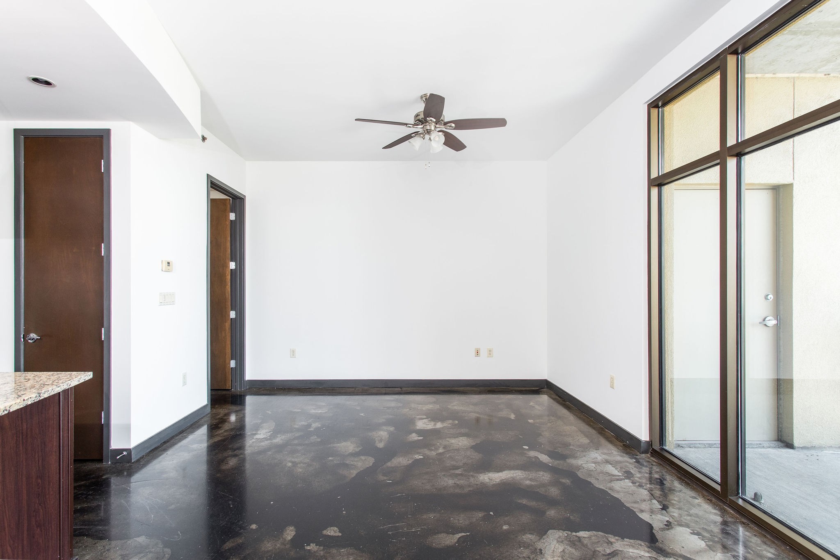
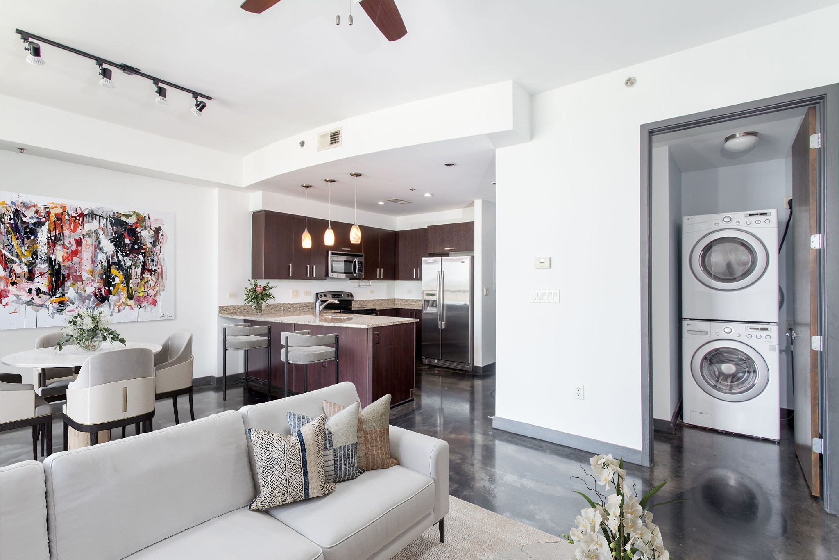
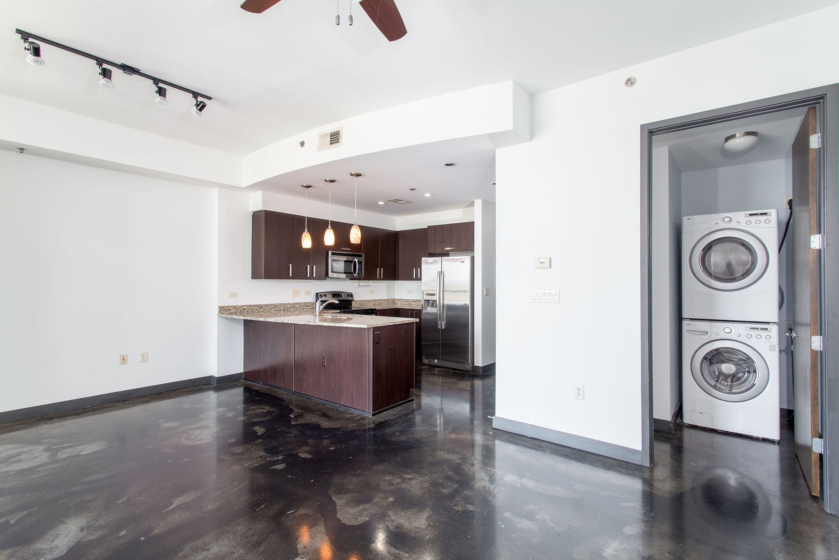
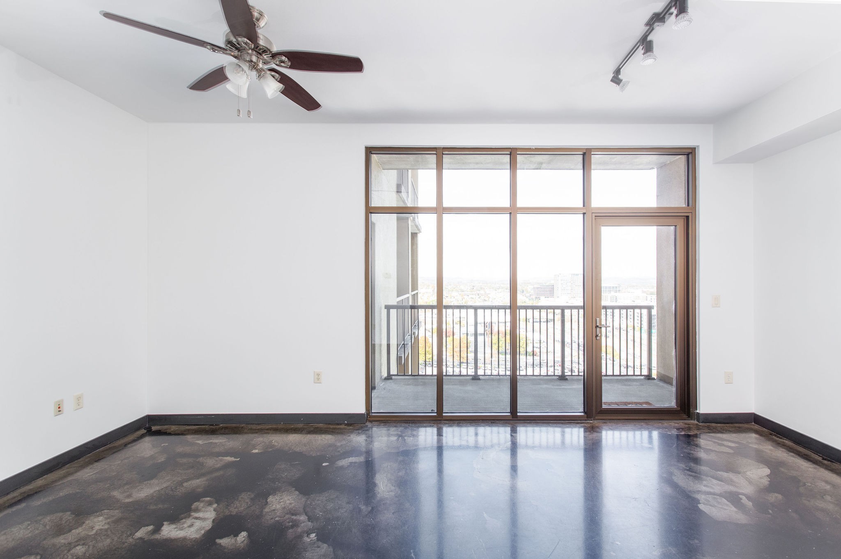
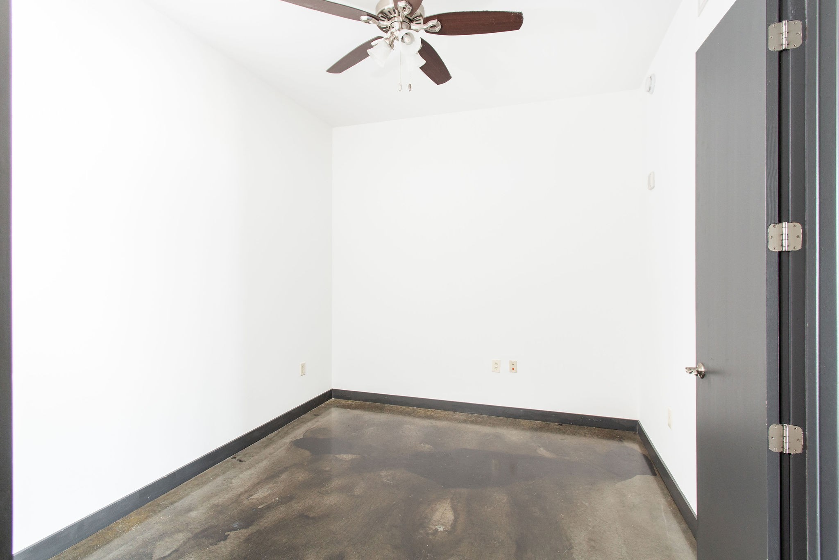
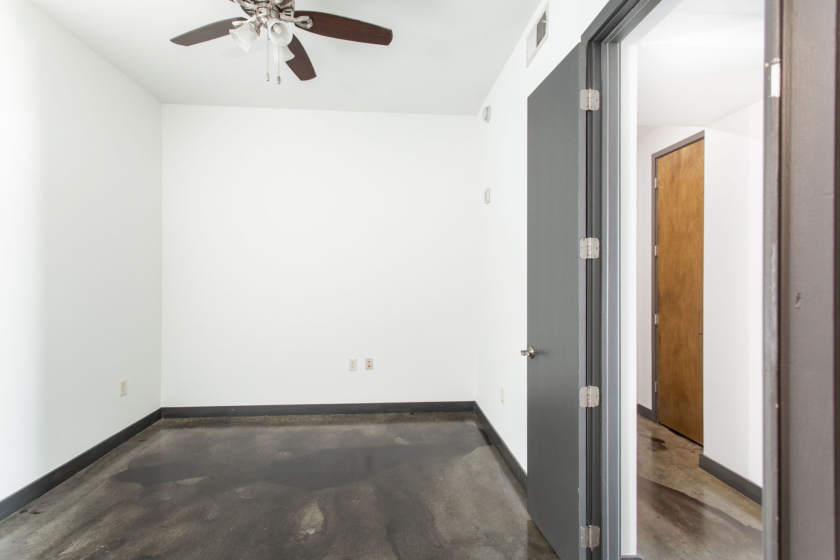
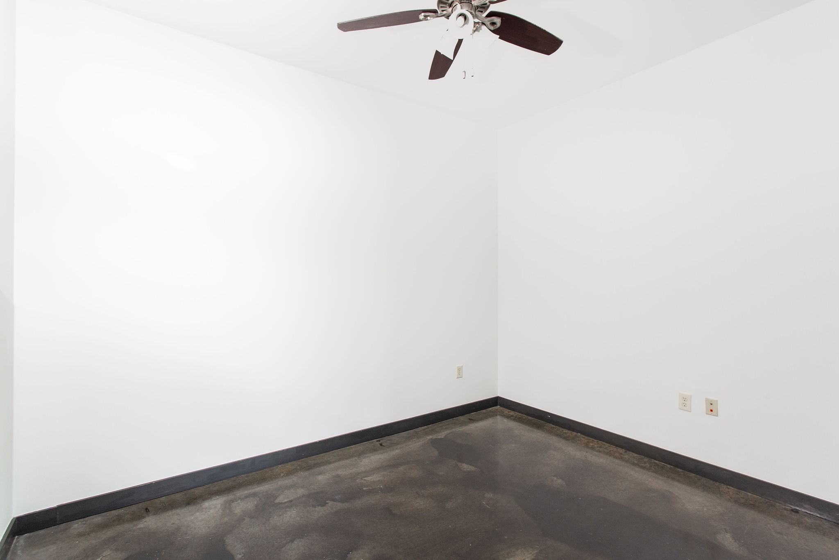
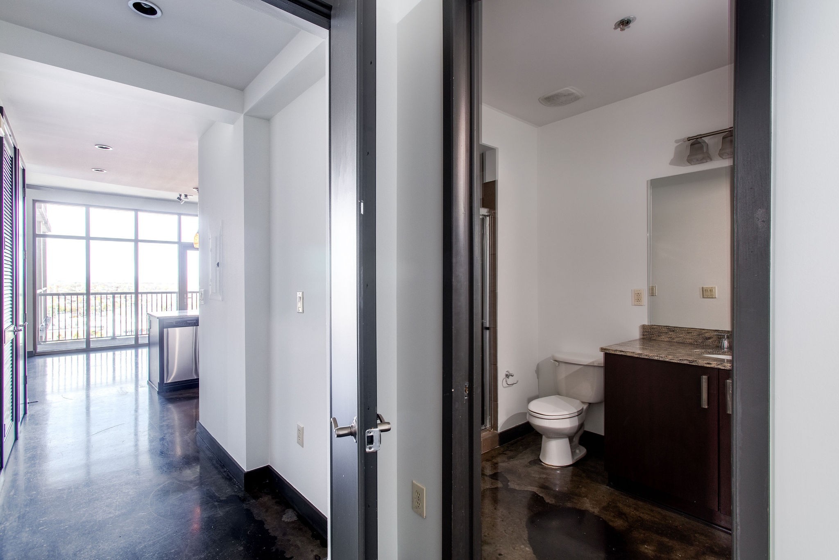

1510 Demonbreun St Unit: 1207
SEE ALL PHOTOS
1510 Demonbreun St Unit: 1207
Courtesy of Compass, Lara K. Kirby | KIRBY GROUP Listing Contact: 9312735510 
For Sale

1510 Demonbreun St Unit: 1207

1510 Demonbreun St Unit: 1207, Nashville, TN 37203

$399,900
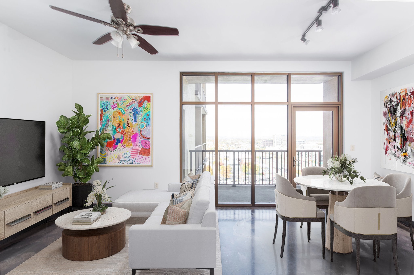
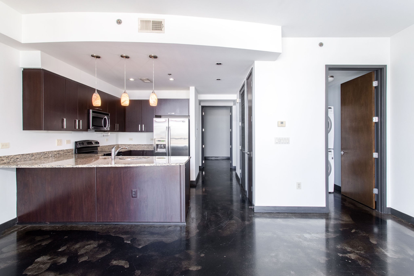
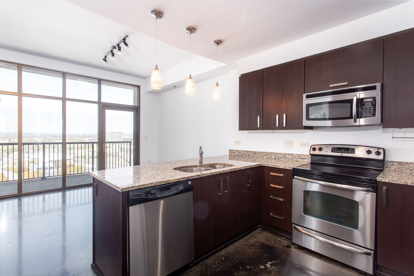
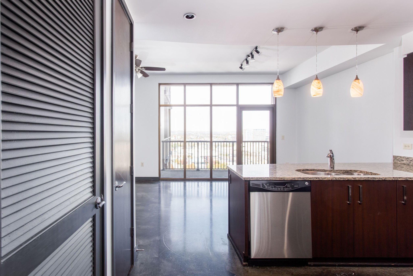
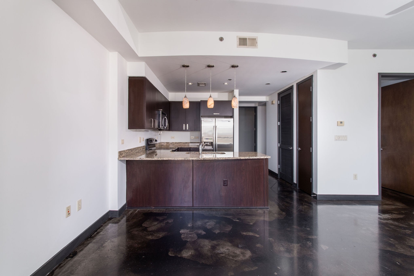
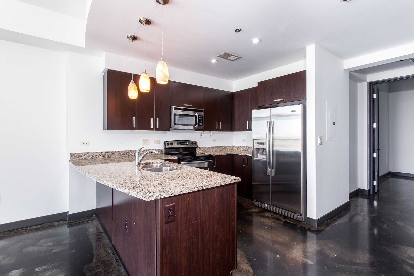
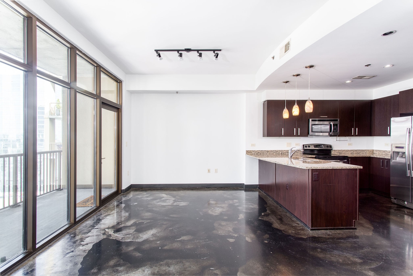
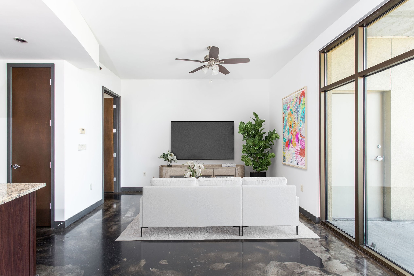
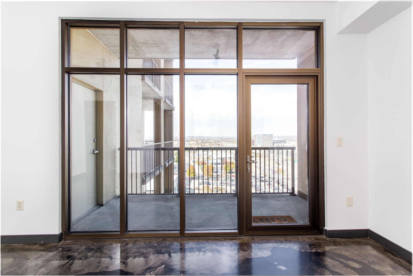
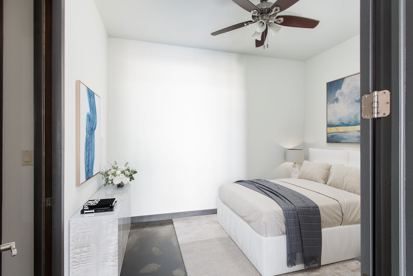
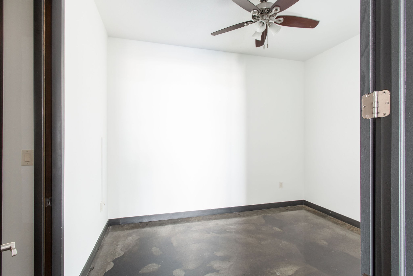
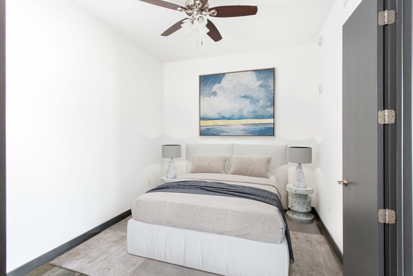
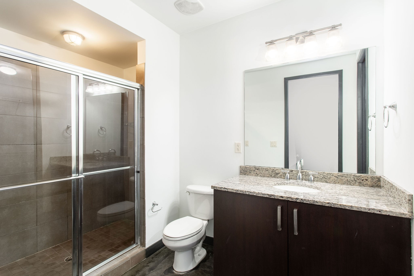
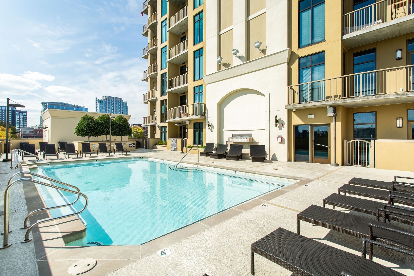
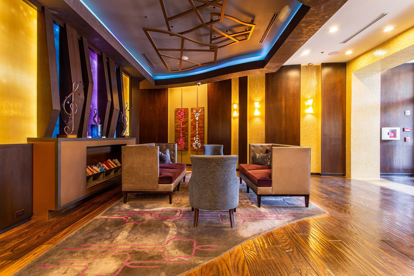
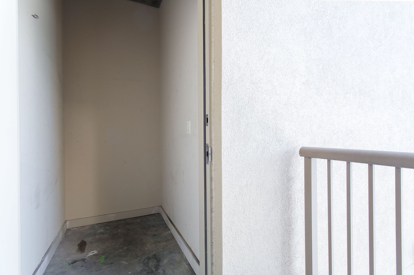
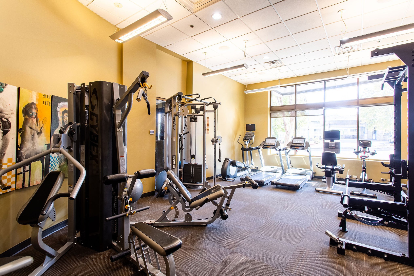
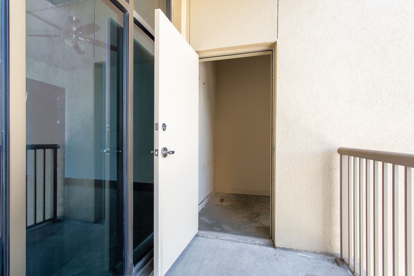
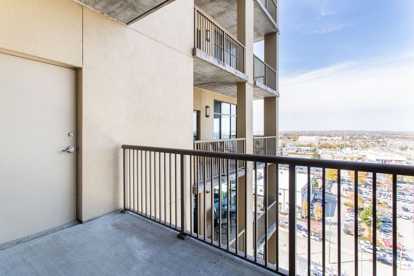
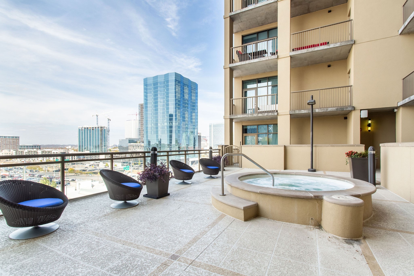
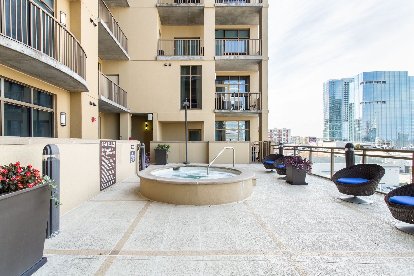
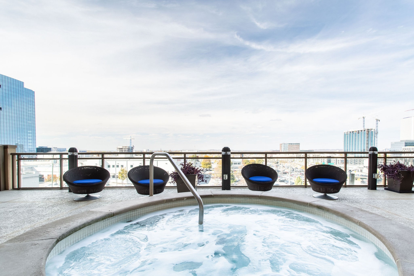
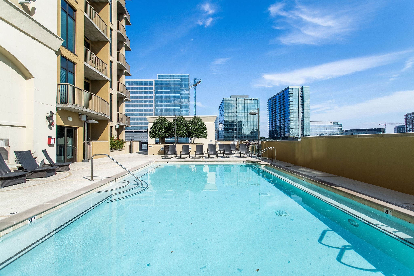
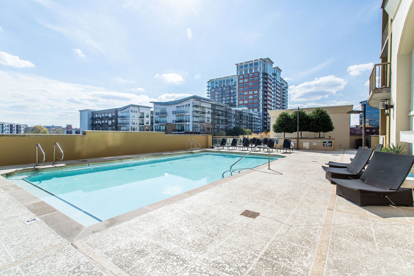
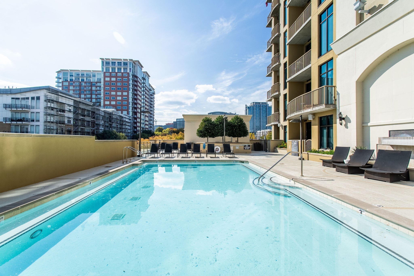
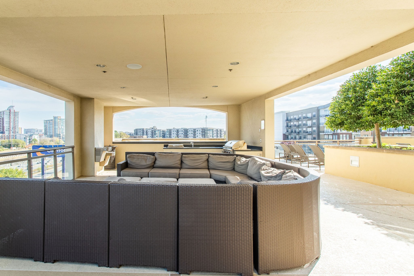
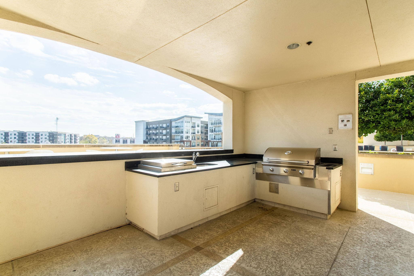
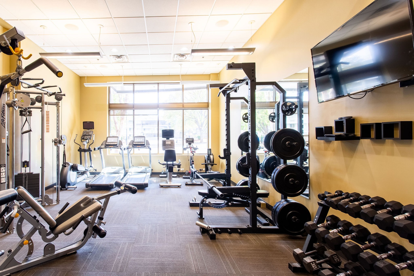
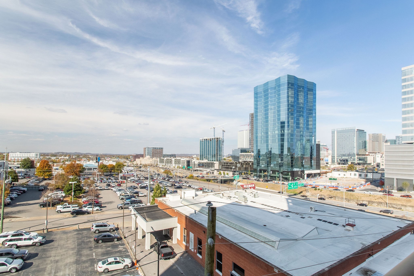
Wake up in the heart of downtown Nashville and embrace your very own skyline view. This one-bedroom residence is wrapped in floor-to-ceiling glass, flooding the space with natural light and opening to your private balcony -- the perfect perch for golden-hour sunsets over the city. Offered at an exceptional value and priced below comparable competing residences, this is a rare opportunity to secure a premier downtown address at a compelling price point. A dedicated storage unit adds everyday ease, while secure parking and concierge service elevate the lock-and-leave lifestyle. Resort-style amenities invite you to unwind or recharge, from the pool and hot tub to the fully equipped fitness center -- all framed by sweeping city views.
Step outside and find yourself moments from the energy of The Gulch, Broadway, and Midtown, where Nashville's best dining, music, and nightlife are always within reach. Urban living, effortless and electric -- this is Nashville at its finest.

9/27/2026 2:00PM - 4:00PM CDT

1
bed

1
bath

785 Sq.Ft. LIVING AREA

871.2 Sq.Ft. lot

Lara Kirby

Lara Kirby

Kerrie Johnson

Kerrie Johnson

Features & Amenities

Interior

  • total bedrooms1
  • Total bathroom1
  • full bathroom1
  • Laundry room Electric Dryer Hookup, Washer Hookup
  • Flooring Concrete
  • APPLIANCES Electric Oven, Electric Range, Dishwasher, Disposal, Dryer, Microwave, Refrigerator, Washer
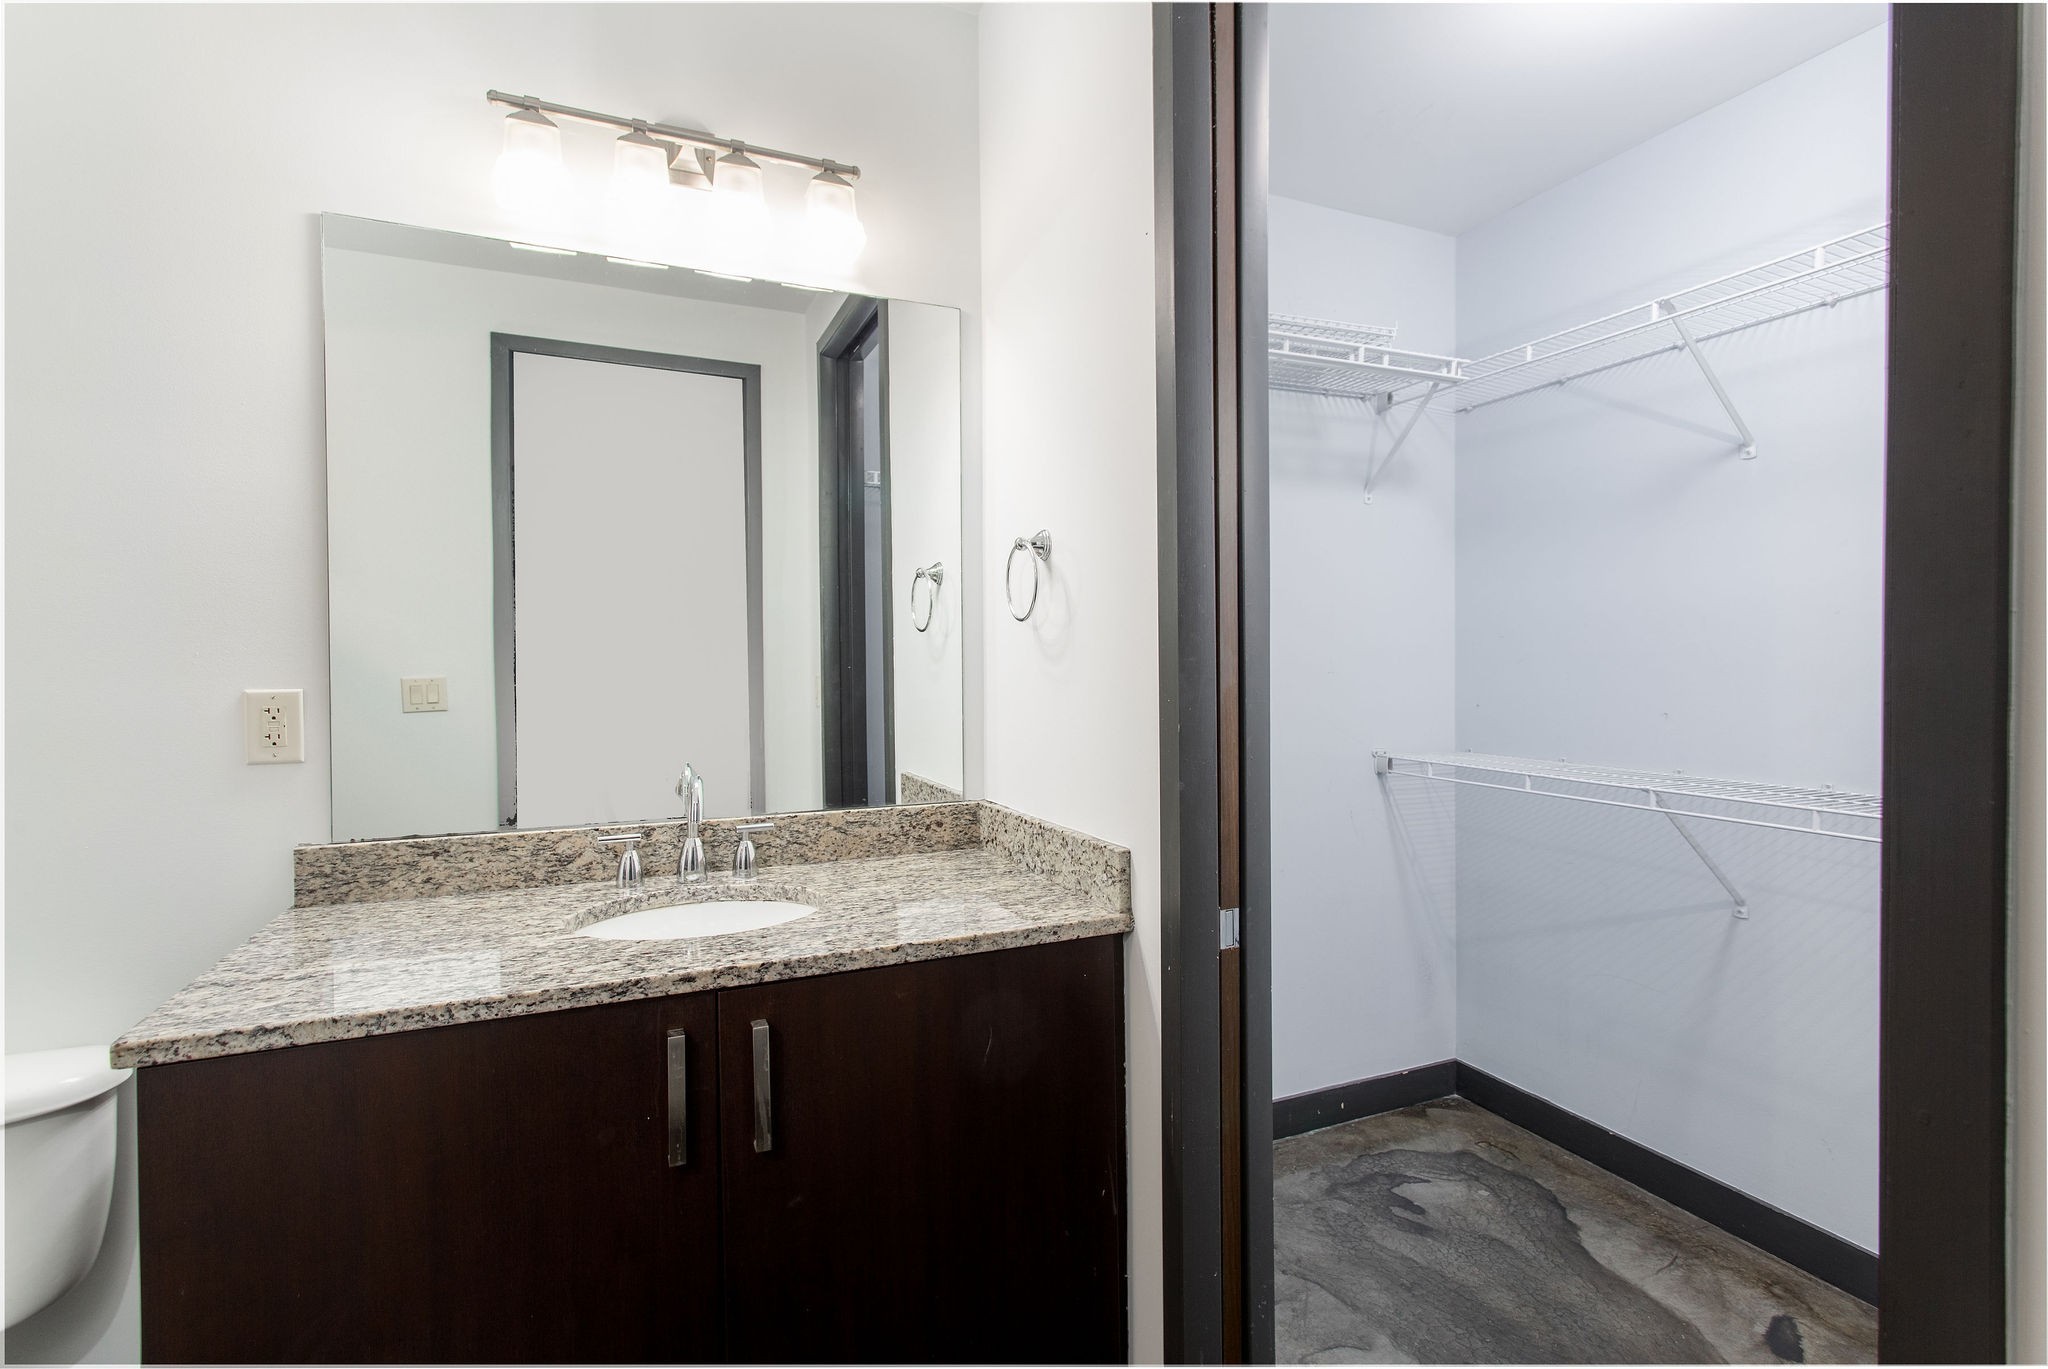
  • other interior Features Air Filter, Ceiling Fan(s), Elevator, Extra Closets, Walk-In Closet(s)

Area & Lot

  • Status For Sale
  • OPEN HOUSE

    9/27/2026 2:00PM - 4:00PM CDT

  • Living Area785 Sq.Ft.
  • Total Area785 Sq.Ft.
  • Lot Area871.2 Sq.Ft.
  • MLS® ID3320131
  • TypeCondo
  • YEAR BUILT2009
  • Elementary SchoolEakin Elementary
  • Middle SchoolWest End Middle School
  • High SchoolHillsboro Comp High School

Exterior

  • STORIES1
  • Garage Space1.0
  • water SourcePublic
  • utilitiesElectricity Available, Water Available
  • parkingAssigned
  • HEAT TYPECentral, Electric
  • AIR CONDITIONINGCentral Air, Electric
  • sewerPublic Sewer
  • HOA AmenitiesFitness Center, Pool
  • security FeaturesSecurity Guard
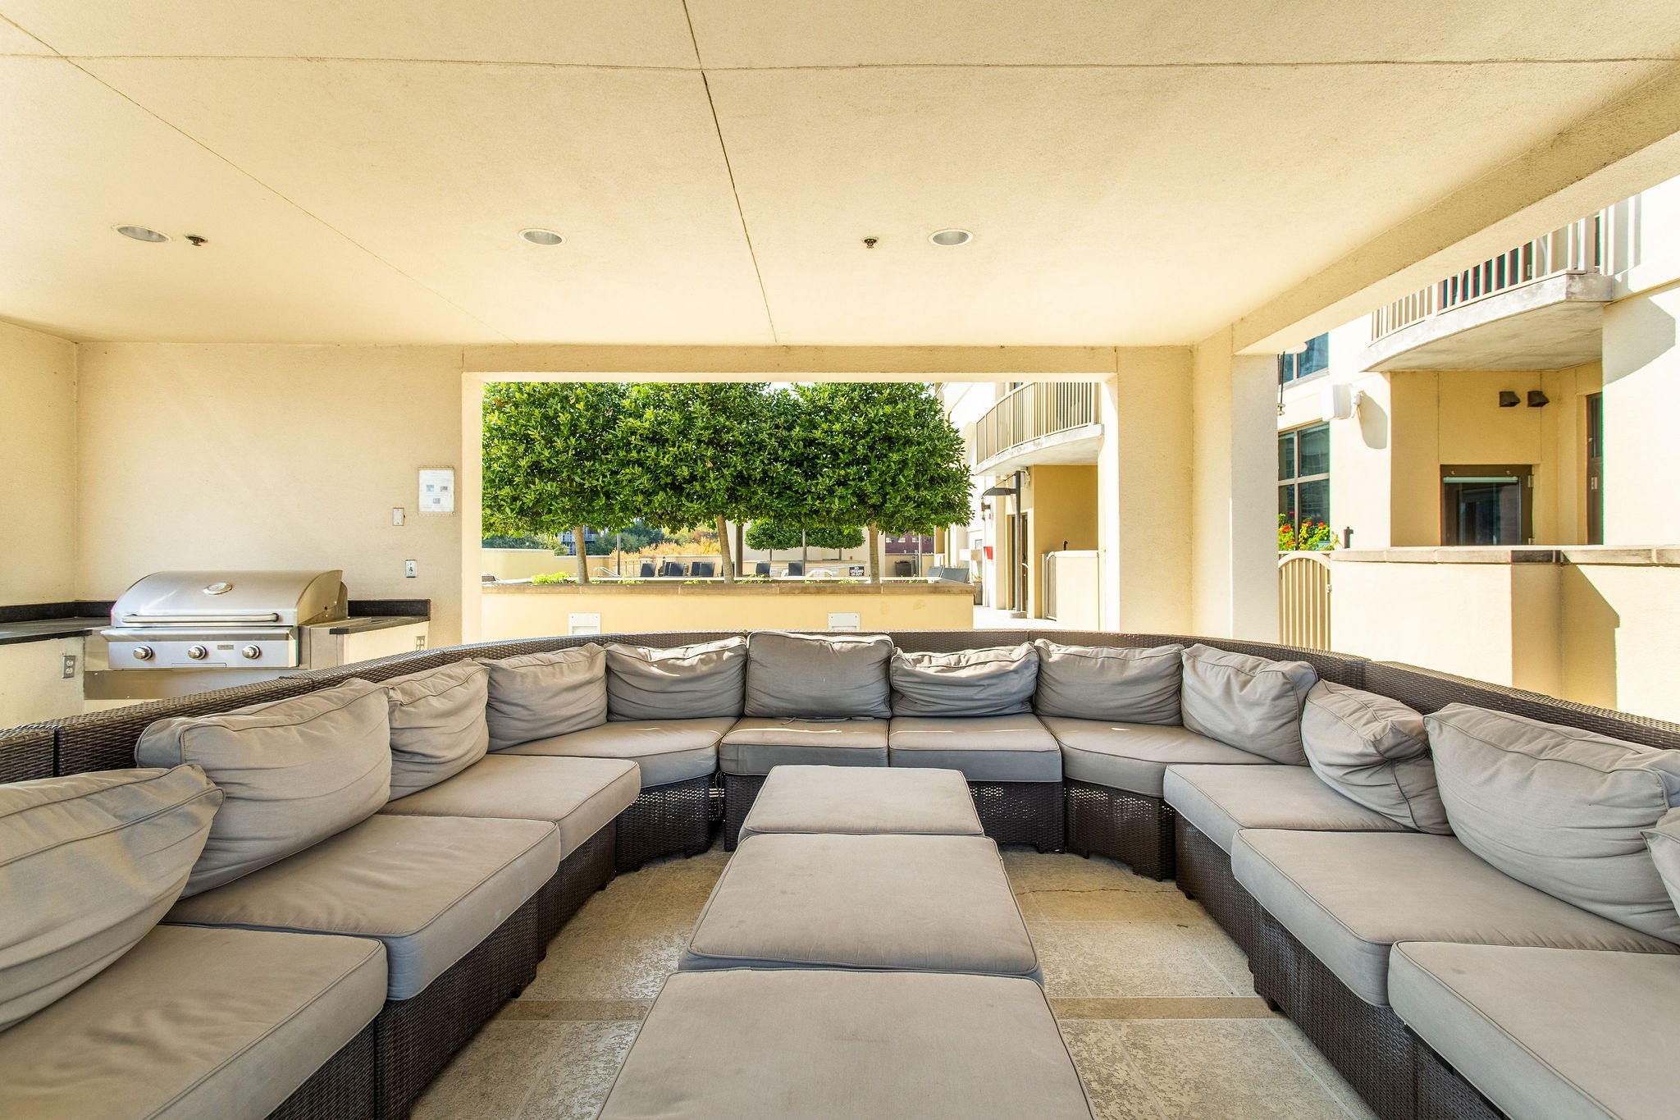
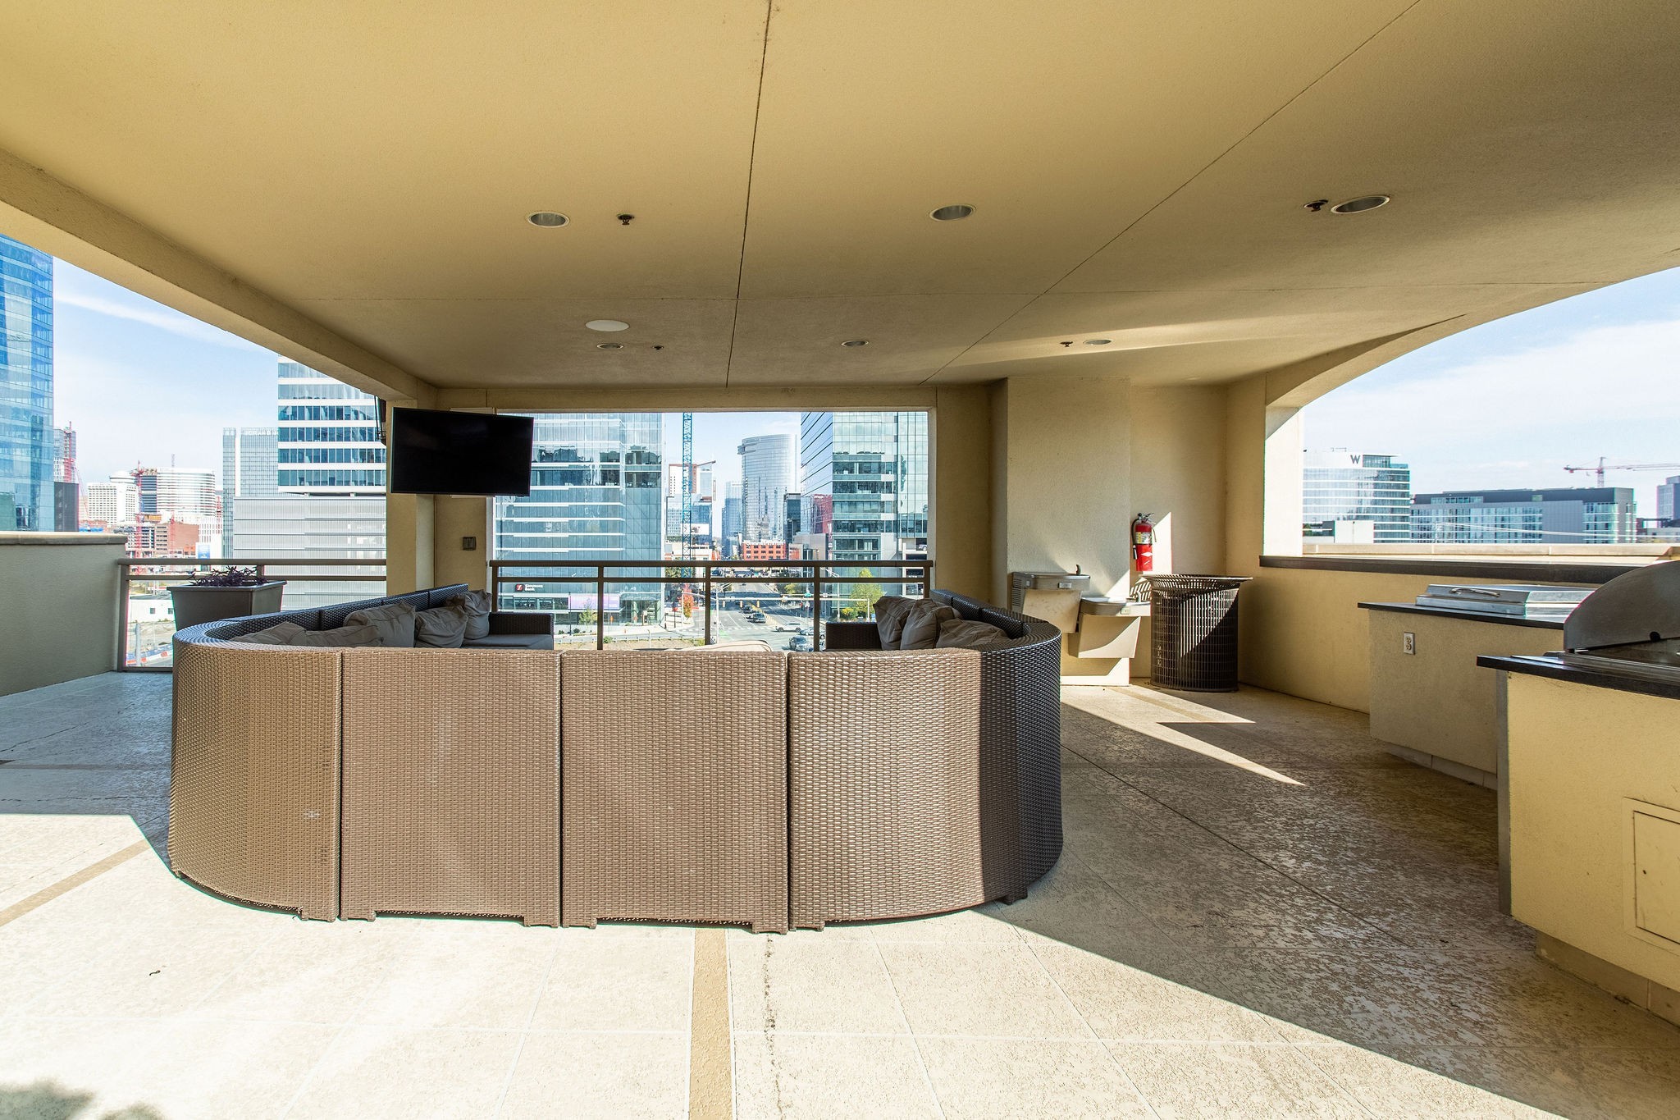
  • other exterior FeaturesBalcony, Gas Grill

Financial

  • Sales Price$399,900
  • Real Estate Tax $3,381/yr
  • HOA $335/mo

Work With Us

Kirby Group brings a 50-year family real estate heritage providing exceptional real estate knowledge and expertise. Possessing an impressive portfolio of professional real estate services and successful results in the Nashville and middle Tennessee region, KIRBY GROUP is recognized as a top market-producing team.

Follow Us on Instagram