311 Harbor Dr
311 Harbor Dr
311 Harbor Dr
311 Harbor Dr
311 Harbor Dr
311 Harbor Dr
311 Harbor Dr
311 Harbor Dr
311 Harbor Dr
311 Harbor Dr
311 Harbor Dr
311 Harbor Dr
311 Harbor Dr
311 Harbor Dr
311 Harbor Dr
311 Harbor Dr
311 Harbor Dr
311 Harbor Dr
311 Harbor Dr
311 Harbor Dr
311 Harbor Dr
311 Harbor Dr
311 Harbor Dr
311 Harbor Dr
311 Harbor Dr
311 Harbor Dr
311 Harbor Dr
311 Harbor Dr
311 Harbor Dr
311 Harbor Dr
311 Harbor Dr
311 Harbor Dr
311 Harbor Dr
311 Harbor Dr
311 Harbor Dr
311 Harbor Dr
311 Harbor Dr
311 Harbor Dr
311 Harbor Dr
311 Harbor Dr
311 Harbor Dr
311 Harbor Dr
311 Harbor Dr
311 Harbor Dr
311 Harbor Dr
311 Harbor Dr
311 Harbor Dr
311 Harbor Dr
311 Harbor Dr
311 Harbor Dr
311 Harbor Dr
311 Harbor Dr
311 Harbor Dr
311 Harbor Dr
311 Harbor Dr
311 Harbor Dr
311 Harbor Dr
311 Harbor Dr
311 Harbor Dr
311 Harbor Dr
311 Harbor Dr
311 Harbor Dr
311 Harbor Dr
311 Harbor Dr
311 Harbor Dr
311 Harbor Dr
311 Harbor Dr
311 Harbor Dr
311 Harbor Dr
311 Harbor Dr
311 Harbor Dr
311 Harbor Dr
311 Harbor Dr
311 Harbor Dr
311 Harbor Dr
311 Harbor Dr
311 Harbor Dr
311 Harbor Dr
311 Harbor Dr
311 Harbor Dr
311 Harbor Dr
311 Harbor Dr
311 Harbor Dr
311 Harbor Dr
311 Harbor Dr
311 Harbor Dr
311 Harbor Dr
311 Harbor Dr
311 Harbor Dr
311 Harbor Dr
311 Harbor Dr
311 Harbor Dr
311 Harbor Dr
311 Harbor Dr
311 Harbor Dr
311 Harbor Dr
311 Harbor Dr
311 Harbor Dr
311 Harbor Dr
311 Harbor Dr
SEE ALL PHOTOS
311 Harbor Dr
311 Harbor Dr
311 Harbor Dr
311 Harbor Dr
311 Harbor Dr
311 Harbor Dr
311 Harbor Dr
311 Harbor Dr
311 Harbor Dr
311 Harbor Dr
311 Harbor Dr
311 Harbor Dr
311 Harbor Dr
311 Harbor Dr
311 Harbor Dr
311 Harbor Dr
311 Harbor Dr
311 Harbor Dr
311 Harbor Dr
311 Harbor Dr
311 Harbor Dr
311 Harbor Dr
311 Harbor Dr
311 Harbor Dr
311 Harbor Dr
311 Harbor Dr
311 Harbor Dr
311 Harbor Dr
311 Harbor Dr
311 Harbor Dr
311 Harbor Dr
311 Harbor Dr
311 Harbor Dr
311 Harbor Dr
311 Harbor Dr
311 Harbor Dr
311 Harbor Dr
311 Harbor Dr
311 Harbor Dr
311 Harbor Dr
311 Harbor Dr
311 Harbor Dr
311 Harbor Dr
311 Harbor Dr
311 Harbor Dr
311 Harbor Dr
311 Harbor Dr
311 Harbor Dr
311 Harbor Dr
311 Harbor Dr
311 Harbor Dr
311 Harbor Dr
311 Harbor Dr
311 Harbor Dr
311 Harbor Dr
311 Harbor Dr
311 Harbor Dr
311 Harbor Dr
311 Harbor Dr
311 Harbor Dr
311 Harbor Dr
311 Harbor Dr
311 Harbor Dr
311 Harbor Dr
311 Harbor Dr
311 Harbor Dr
311 Harbor Dr
311 Harbor Dr
311 Harbor Dr
311 Harbor Dr
311 Harbor Dr
311 Harbor Dr
311 Harbor Dr
311 Harbor Dr
311 Harbor Dr
311 Harbor Dr
311 Harbor Dr
311 Harbor Dr
311 Harbor Dr
311 Harbor Dr
311 Harbor Dr
311 Harbor Dr
311 Harbor Dr
311 Harbor Dr
311 Harbor Dr
311 Harbor Dr
311 Harbor Dr
311 Harbor Dr
311 Harbor Dr
311 Harbor Dr
311 Harbor Dr
311 Harbor Dr
311 Harbor Dr
311 Harbor Dr
311 Harbor Dr
311 Harbor Dr
311 Harbor Dr
311 Harbor Dr
311 Harbor Dr
311 Harbor Dr
Courtesy of Compass, Lara K. Kirby | KIRBY GROUP Listing Contact: 9312735510 
Coming Soon

311 Harbor Dr

311 Harbor Dr, Old Hickory, TN 37138

$4,679,500
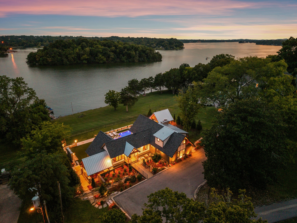
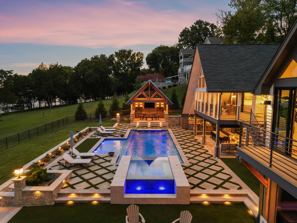
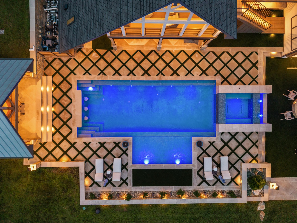
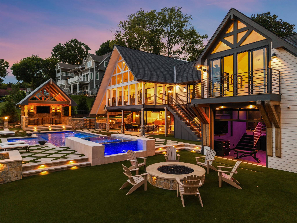
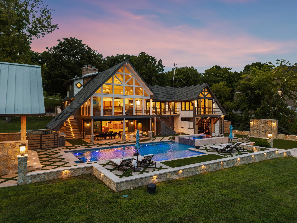
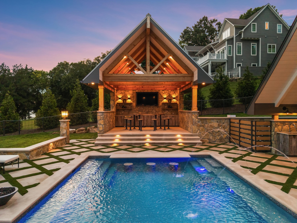
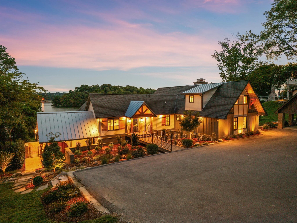
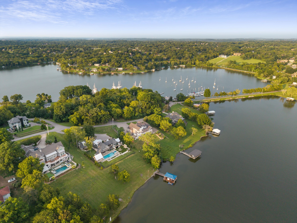
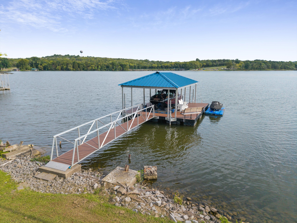
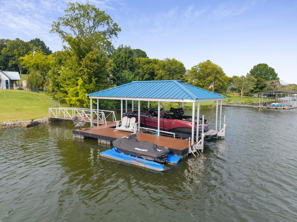
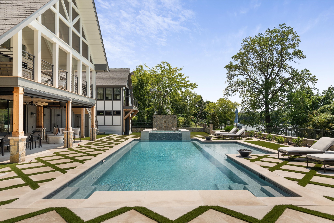
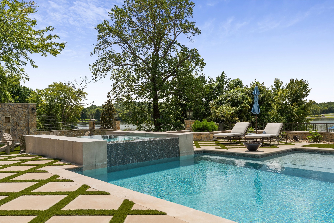

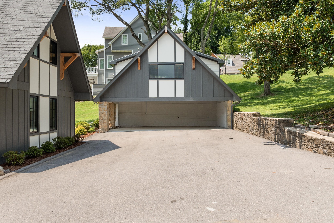
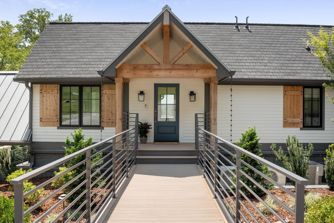
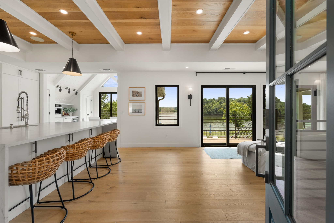
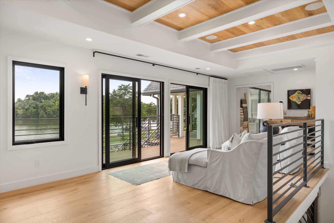
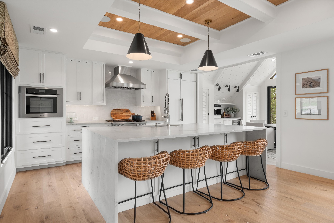
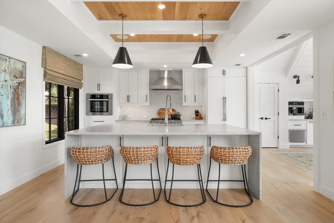
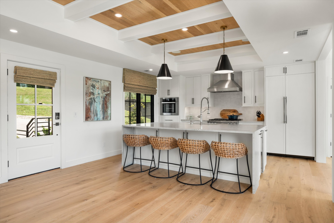
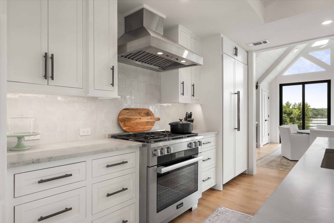
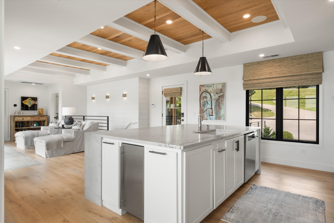
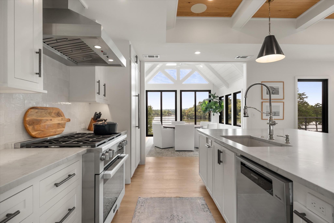
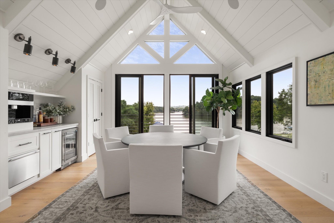
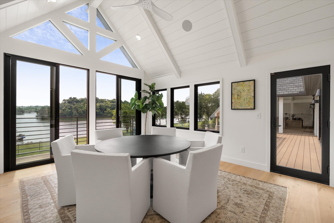
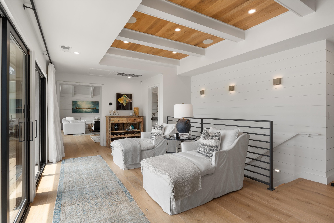
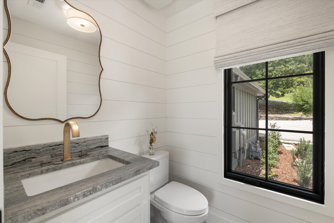
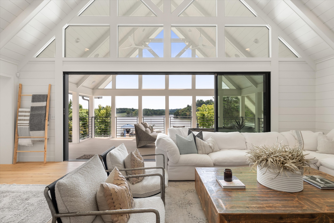
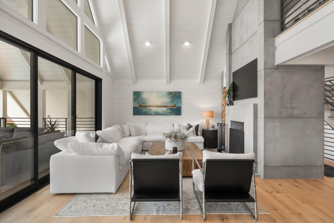
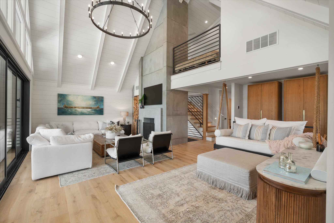
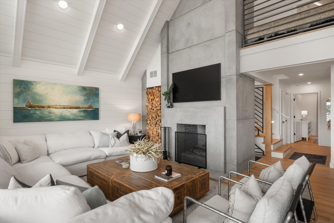
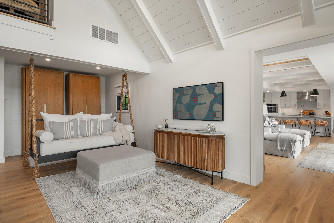
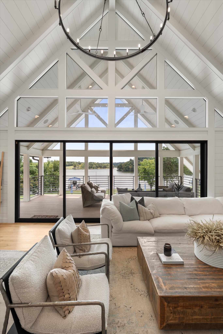
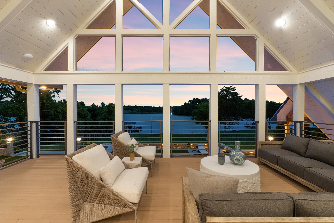
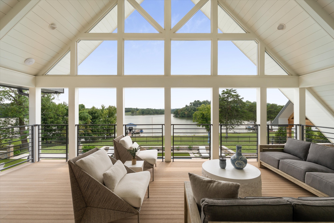
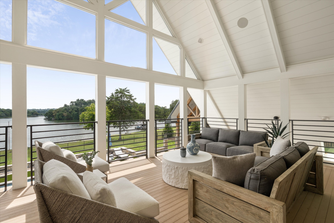
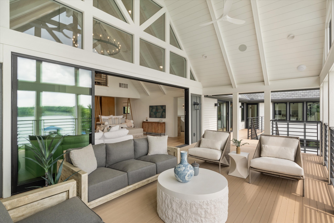
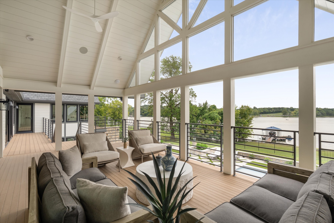
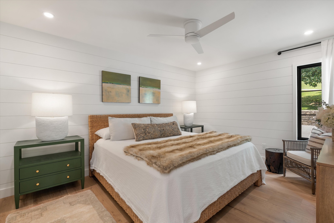
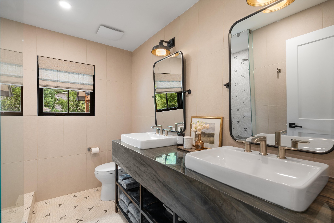
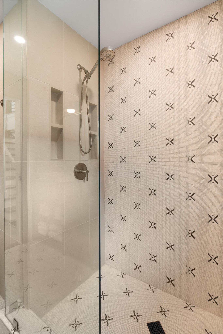
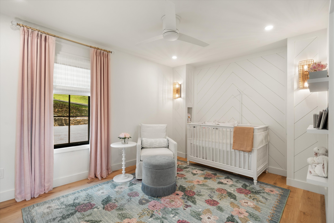
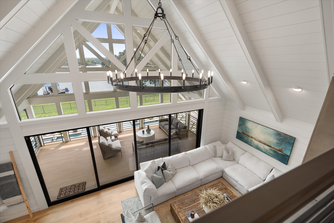
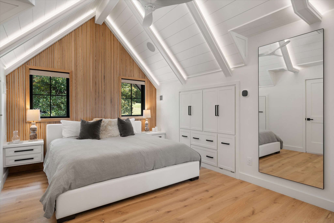
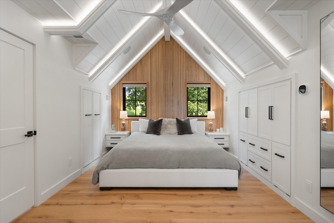
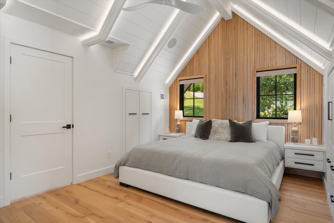
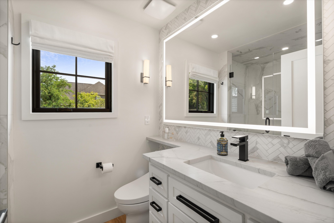
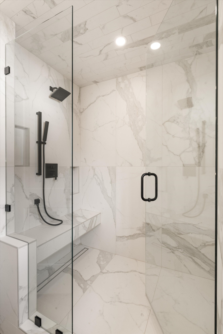
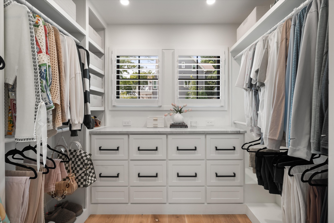
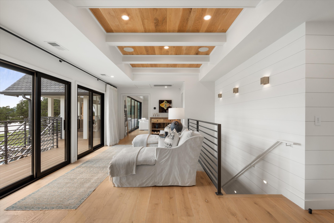
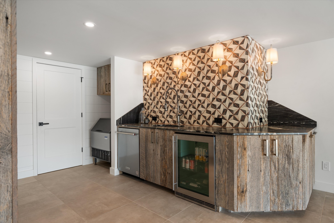
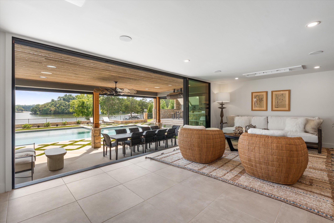
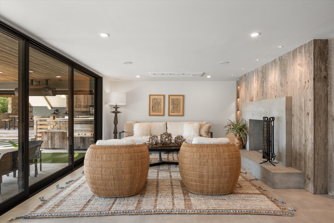
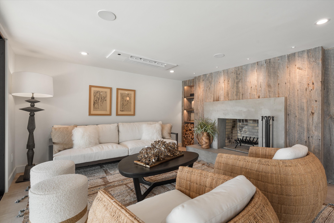
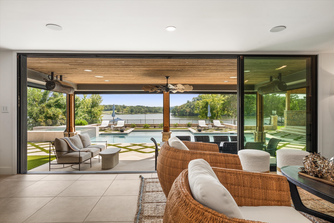
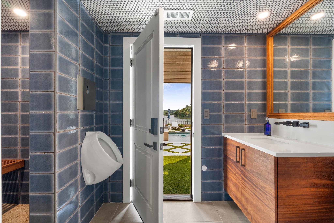
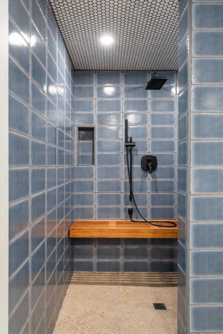
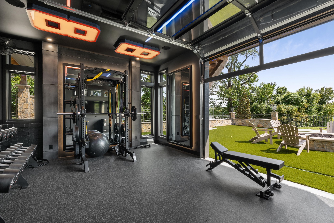
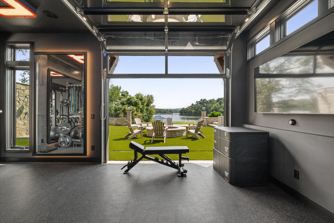

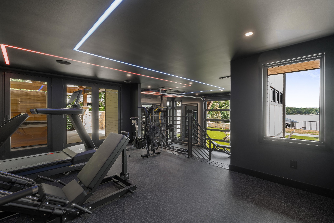
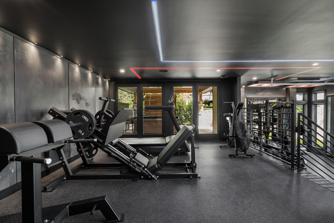
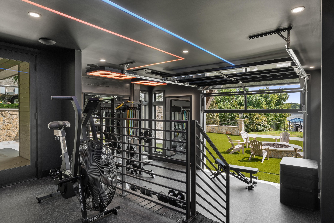
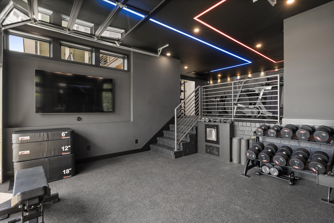
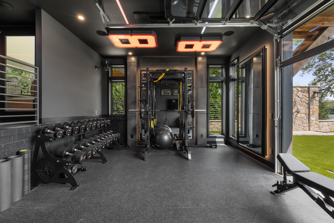
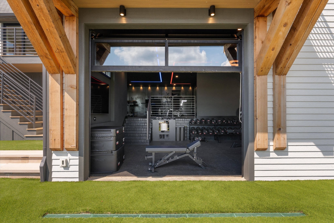
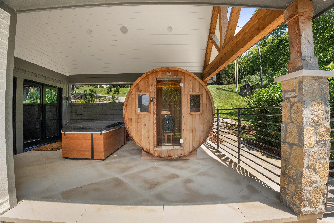
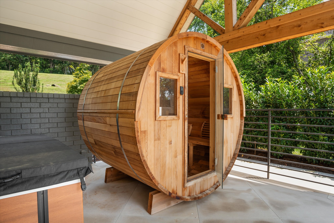
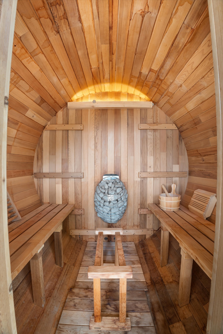
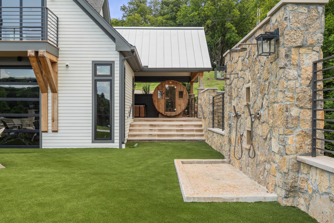
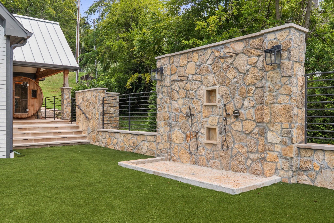
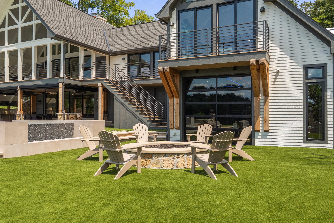
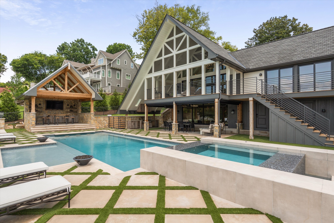
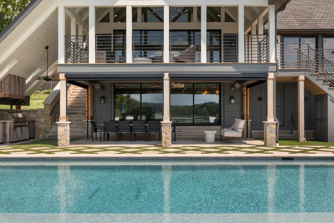

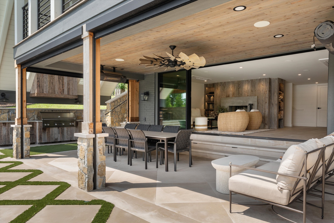
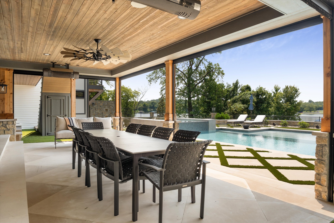
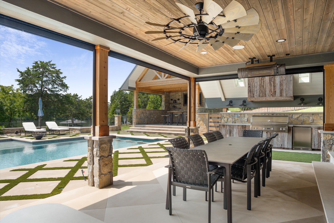
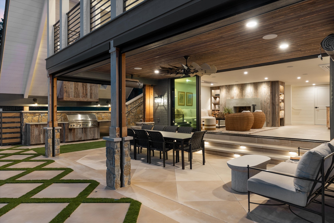
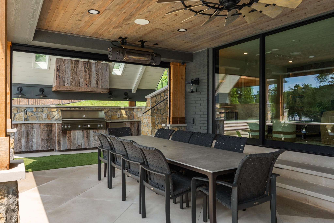
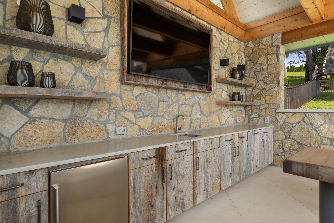
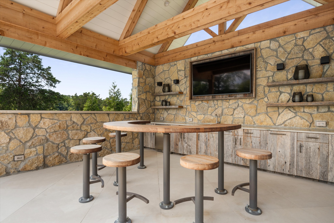
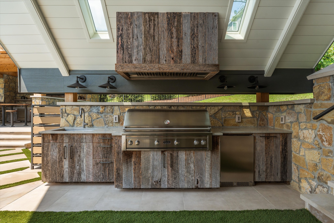
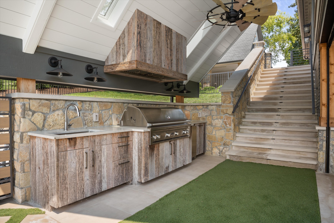
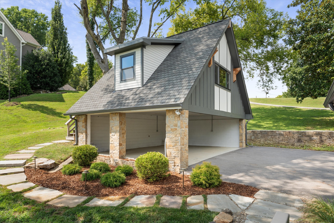
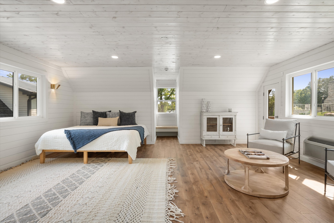
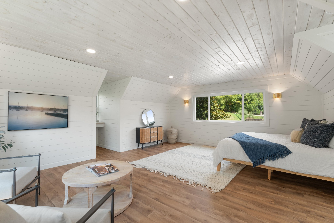
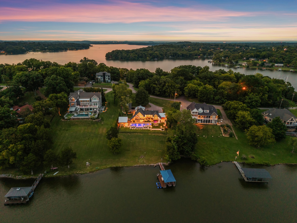
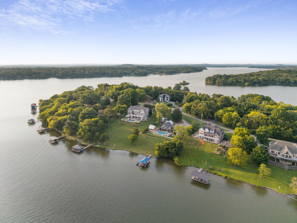
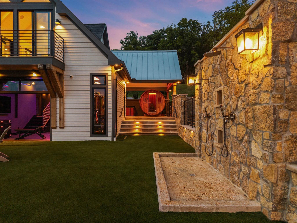
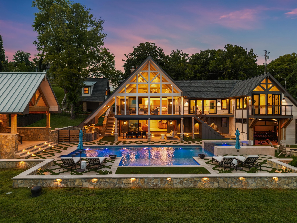
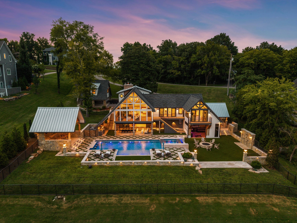
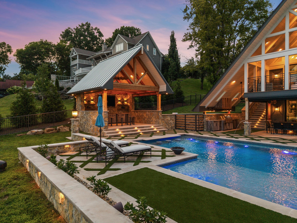
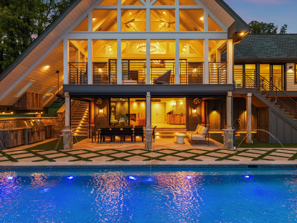
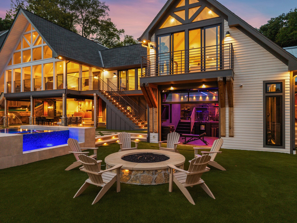
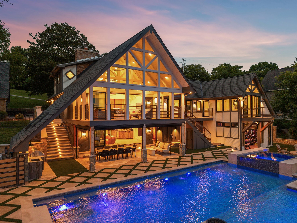
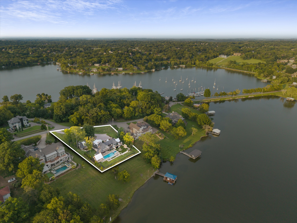
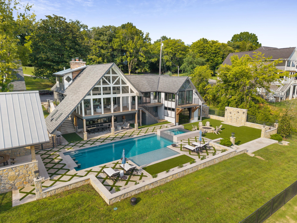
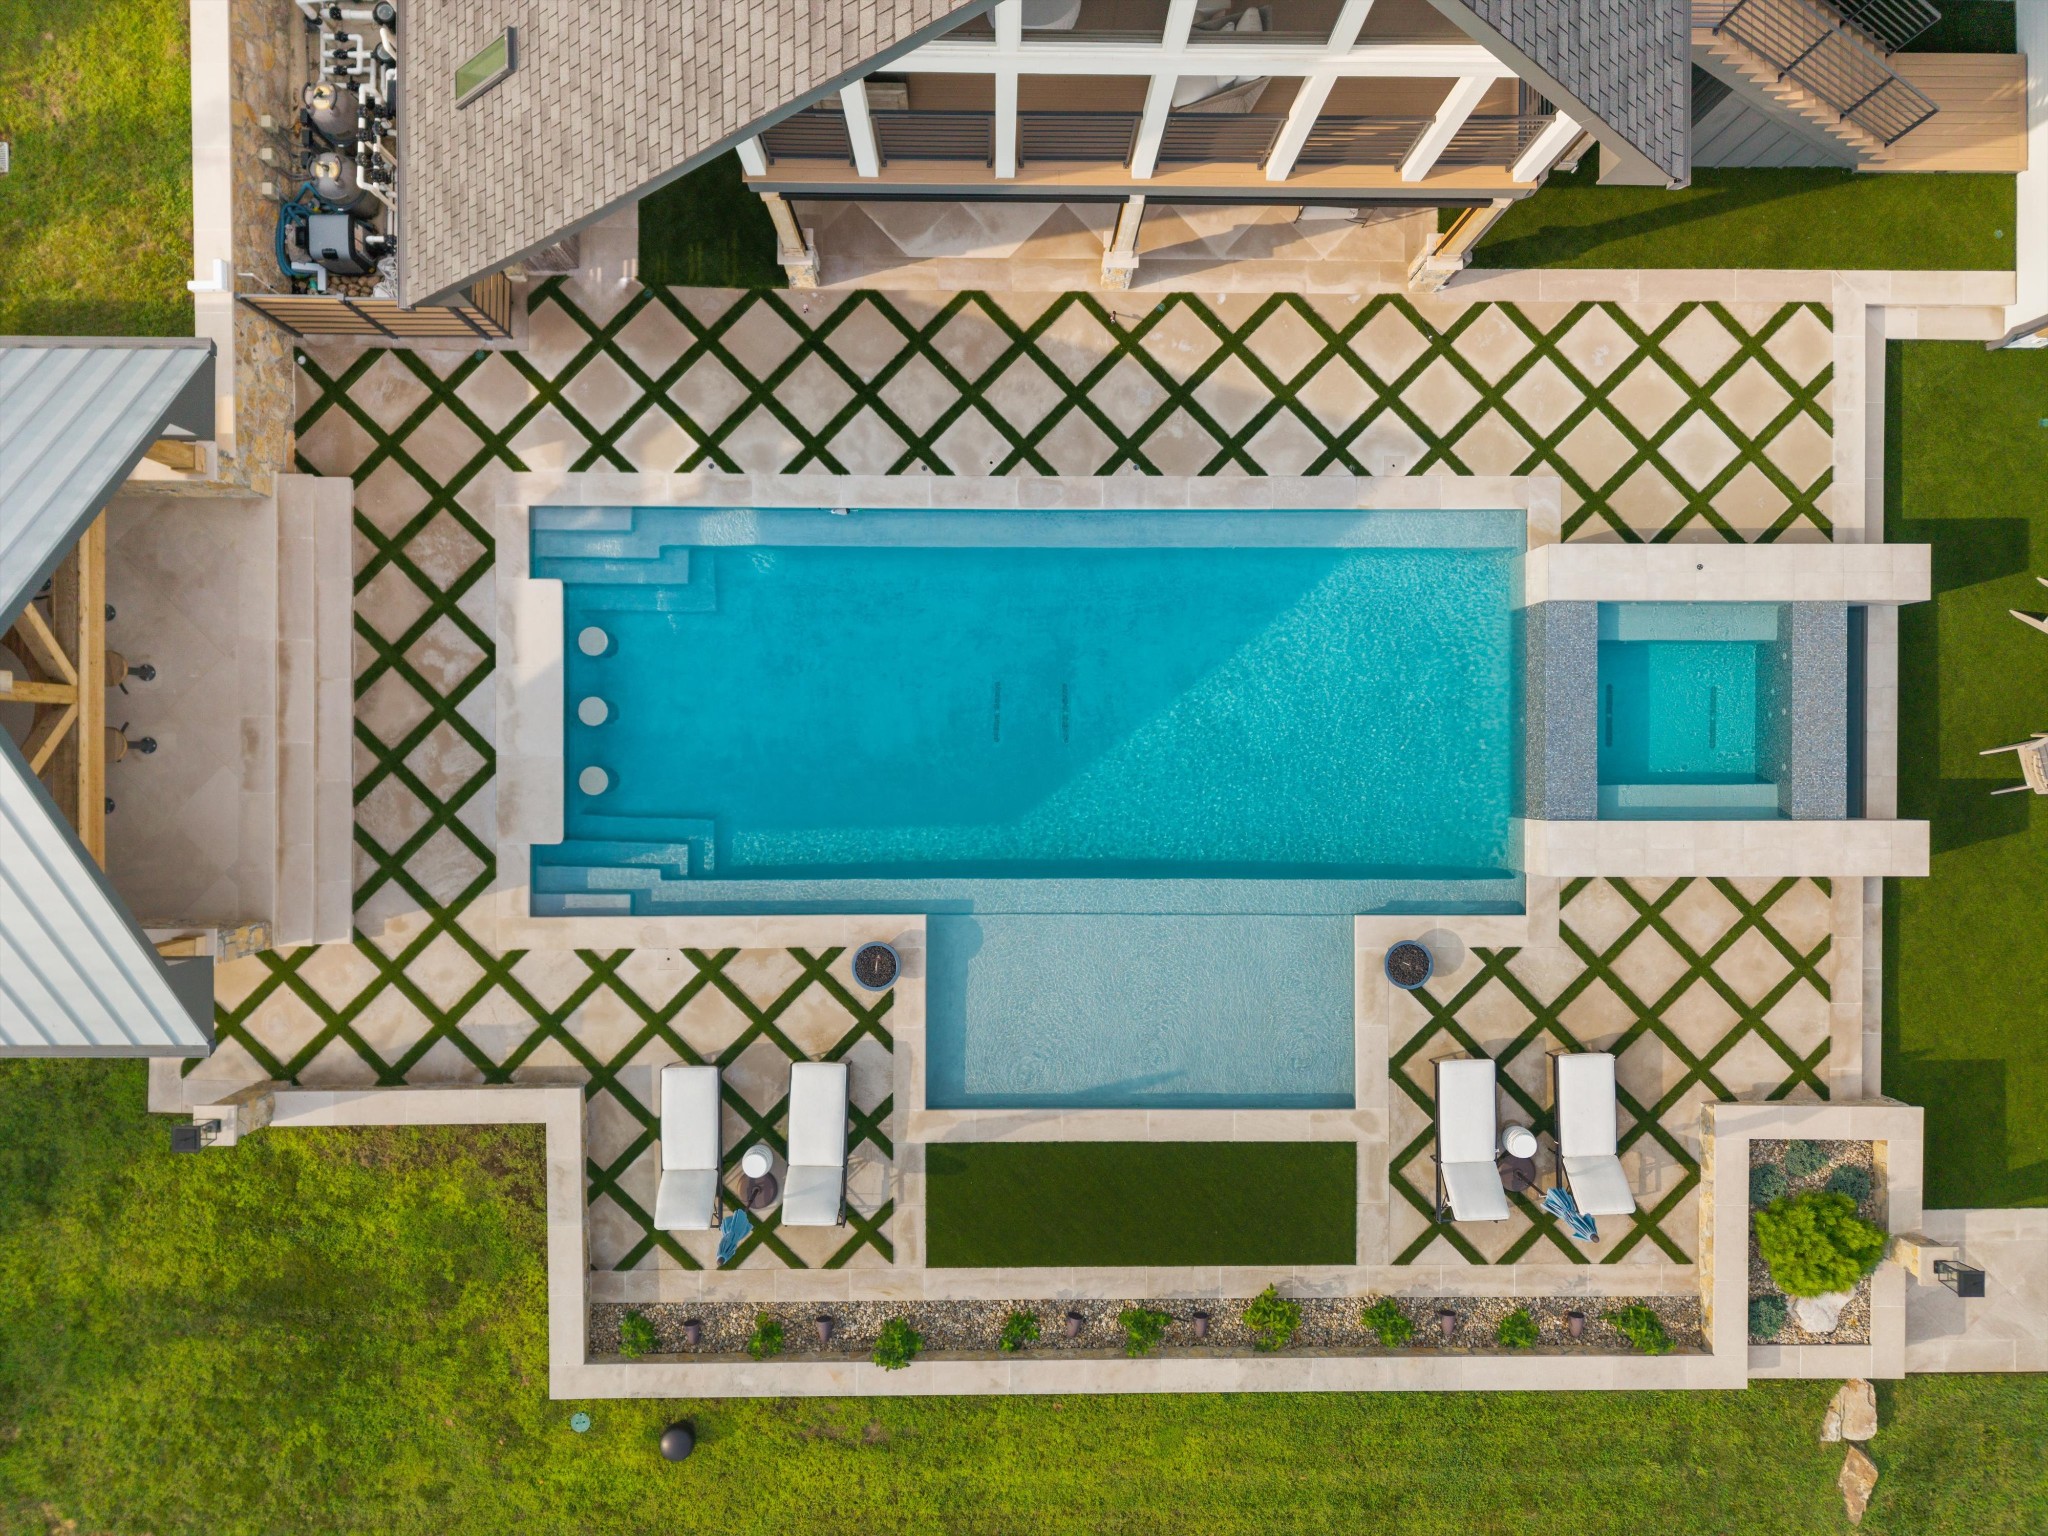
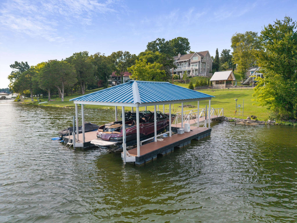
An Extraordinary Private Resort on Old Hickory Lake - Less than 30 minutes from Nashville, this extraordinary waterfront lifestyle unfolds along approximately 150 feet of coveted Old Hickory Lake shoreline. Completely reimagined in 2024, this architecturally designed residence blends sophisticated interiors, resort-caliber amenities and life on the water. Walls of sliding glass open to panoramic lake views for effortless indoor-outdoor living. The chef's kitchen pairs quartzite surfaces with a complete Miele suite, paneled refrigeration and built-in coffee system. Custom cabinetry, a sun-filled dining room with beverage bar, two fireplaces, electronic shades, Sonos audio and Josh.ai smart-home technology elevate everyday living. The private primary suite features a tiled walk-in shower, TOTO fixtures and custom wardrobe cabinetry. Two additional bedrooms, bonus space and a finished lower-level club room with entertainer's kitchen and full bath welcome family and guests. Outdoors rivals a private resort: a Waterscapes-designed pool with integrated spa, fire bowls and water features, manicured turf, fire-pit gathering area, outdoor shower and cabana with Viking grill and beverage centers. Covered outdoor living with integrated heaters extends the season. A dedicated wellness center with cold plunge and Rocks sauna, plus an elite performance fitness studio outfitted with Arsenal Strength, UMAX and Rogue equipment, makes wellness part of the lifestyle. At the water's edge, a private dock with boat lift, jetport and lounge deck embraces boating, swimming and sunsets as a part of everyday life. The detached carport with flexible studio space offers an inspired setting for creatives or guests. Whole-home AV, Josh.ai controls, iAquaLink pool automation and dual tankless water heaters complete this exceptional residence--created for the discerning buyer who values design, privacy, wellness and direct access to the water.

3
beds

4
baths

3,796 Sq.Ft. LIVING AREA

0.87 Acres lot

Lara Kirby

Lara Kirby

Features & Amenities

Interior

  • total bedrooms3
  • Total bathrooms4
  • full bathrooms3
  • half bathroom1
  • Laundry room Electric Dryer Hookup, Washer Hookup
  • Flooring Wood, Tile
  • Fireplace Family Room, Gas, Recreation Room, Wood Burning
  • APPLIANCES Built-In Electric Oven, Electric Oven, Gas Range, Dishwasher, Disposal, Dryer, Ice Maker, Microwave, Refrigerator, Washer
  • other interior Features Extra Closets, Redecorated, Smart Light(s), Wet Bar, High Speed Internet, Kitchen Island

Area & Lot

  • Status Coming Soon
  • Living Area3,796 Sq.Ft.
  • Total Area3,796 Sq.Ft.
  • Lot Area0.87 Acres
  • MLS® ID3513268
  • TypeResidential
  • YEAR BUILT1966
  • Architecture StylesCraftsman
  • Water FrontageLake Front, Year Round Access
  • View DescriptionLake
  • Elementary SchoolLakeview Elementary School
  • Middle SchoolMt. Juliet Middle School
  • High SchoolGreen Hill High School

Exterior

  • STORIES3
  • water SourcePublic
  • utilitiesElectricity Available, Water Available
  • PoolIn Ground
  • roofAsphalt
  • lot featuresLevel, Sloped, Views
  • parkingDetached, Driveway
  • HEAT TYPECentral
  • AIR CONDITIONINGCentral Air, Electric
  • sewerSeptic Tank
  • other exterior FeaturesDock, Gas Grill, Smart Camera(s)/Recording, Smart Light(s)

Financial

  • Sales Price$4,679,500
  • Real Estate Tax $3,321/yr
  • HOA $700/yr

Work With Us

Kirby Group brings a 50-year family real estate heritage providing exceptional real estate knowledge and expertise. Possessing an impressive portfolio of professional real estate services and successful results in the Nashville and middle Tennessee region, KIRBY GROUP is recognized as a top market-producing team.

Follow Us on Instagram