3506 Hillsdale Ave Unit: A
SEE ALL PHOTOS
3506 Hillsdale Ave Unit: A
Courtesy of Compass, Lara K. Kirby | KIRBY GROUP Listing Contact: 9312735510 
For Sale

3506 Hillsdale Ave Unit: A

3506 Hillsdale Ave Unit: A, Nashville, TN 37205

$849,900
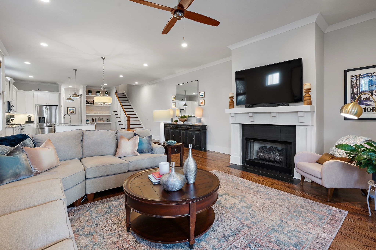
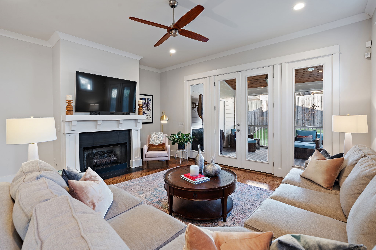
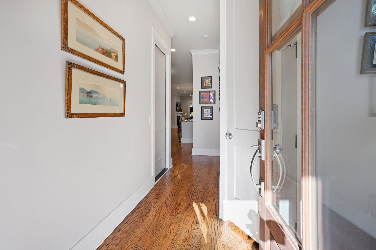
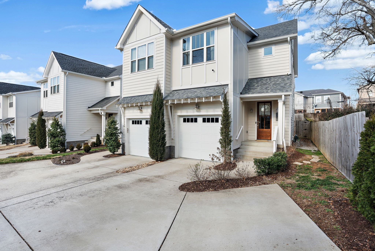
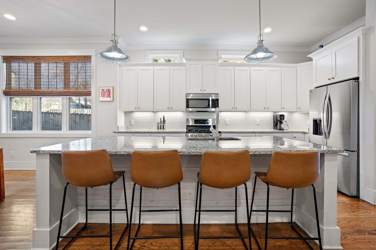
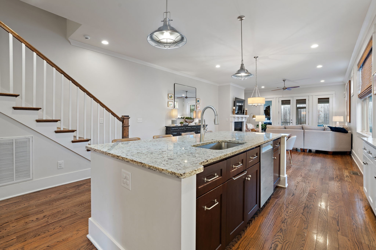
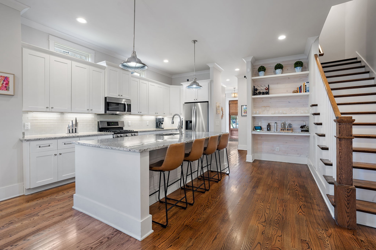
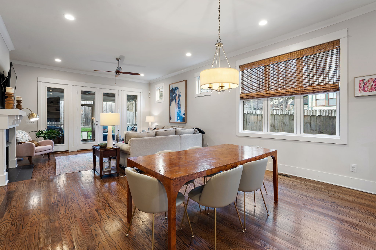
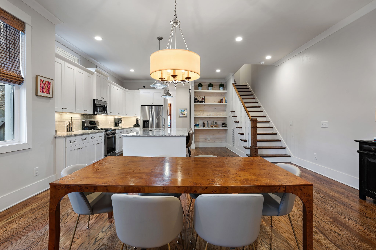
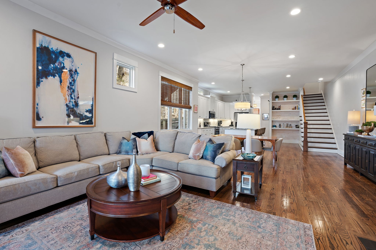
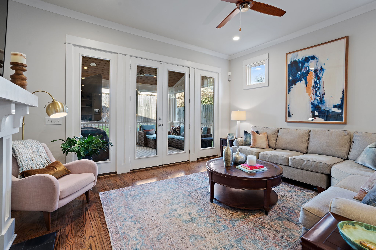
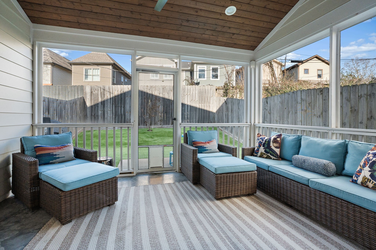
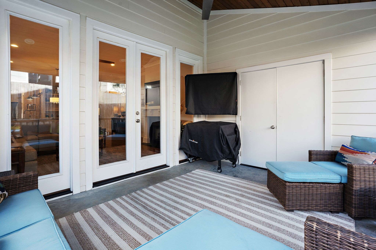
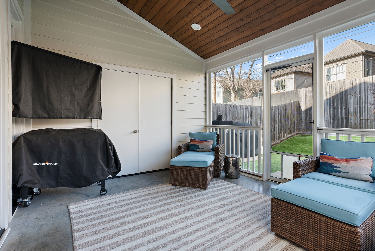
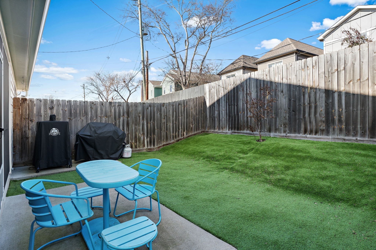
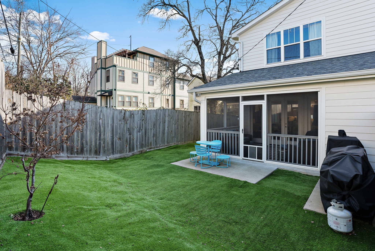
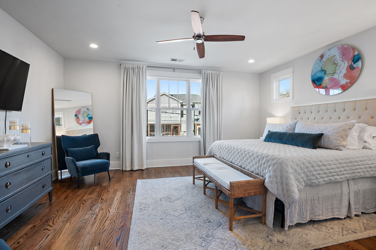
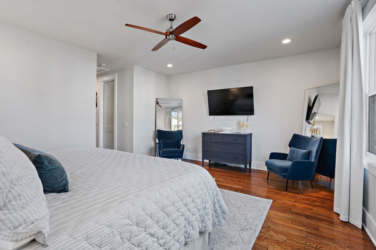
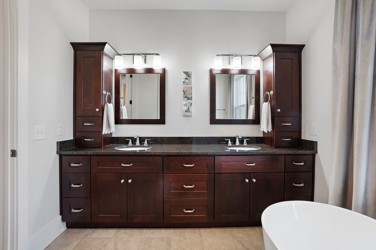
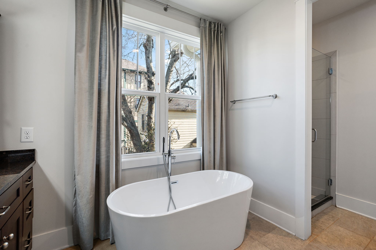
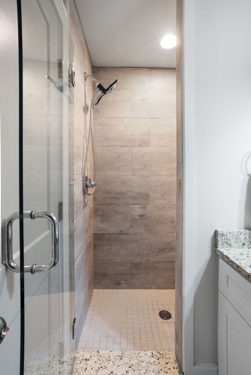
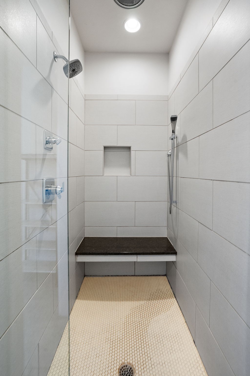
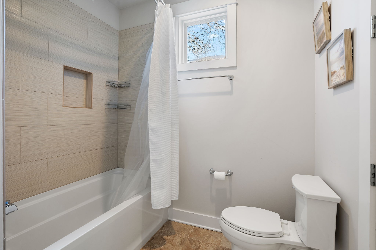
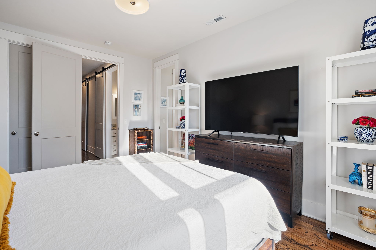
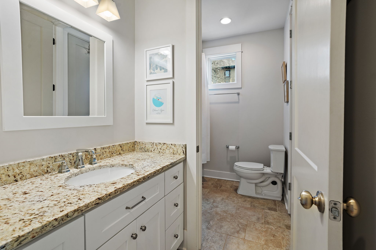
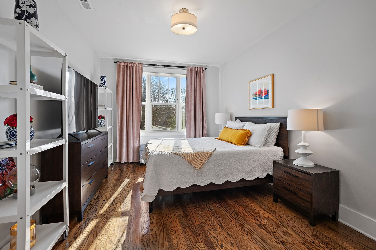
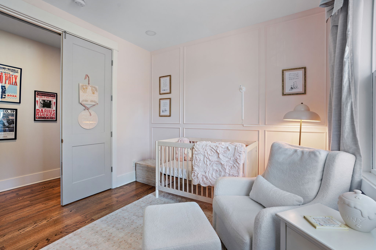
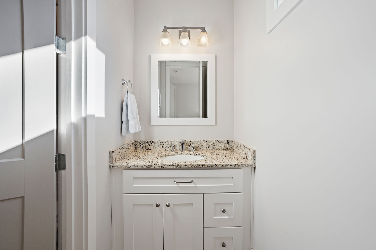
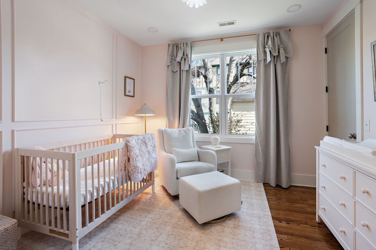
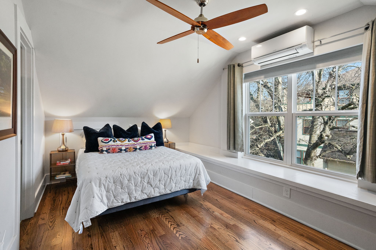
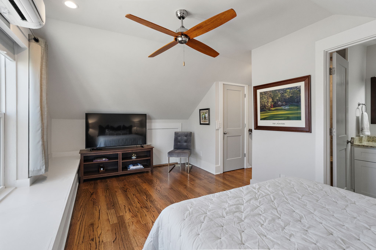
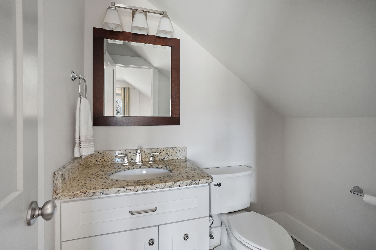
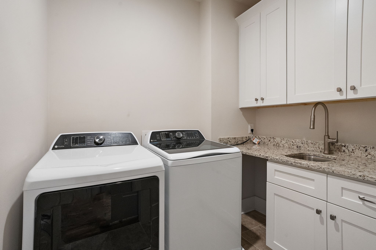
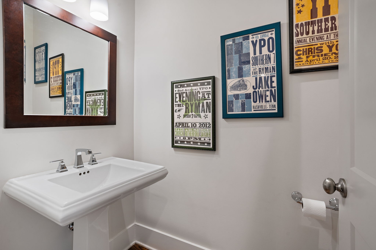
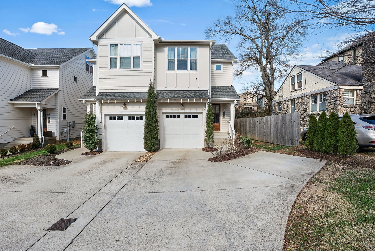
Discover the best of SYLVAN PARK living! Perfectly positioned with the conveniences of West End just minutes away, this like-new home offers the ideal blend of modern comfort, thoughtful design, and a walkable lifestyle. Easy access to neighborhood restaurants, coffee shops, boutiques, McCabe Golf Course, and the Greenway! Approximately 2,600 square feet of light-filled living space is enhanced by soaring 10-foot ceilings on the main level and 9-foot ceilings upstairs. The open-concept floor plan centers around a beautifully appointed kitchen featuring granite countertops, stainless steel appliances, a large island, walk-in pantry, and built-in beverage station, flowing seamlessly into the dining area and family room with fireplace. Offering four bedrooms or flexible spaces for a home office or bonus room, the layout adapts to today's lifestyle. The spacious primary suite features a soaking tub, oversized tiled shower, and custom closet build-outs. Super comfy screened porch overlooking a private, fenced backyard with newly installed turf--perfect for entertaining or relaxing. Additional highlights include three full baths, one half bath, a covered front porch, one-car garage, concrete driveway, and recently new refrigerator and dishwasher. Move-in ready and now offered at a new, under market value price, this is an exceptional opportunity to own a beautifully maintained home in one of Nashville's most sought-after neighborhoods. Priced BELOW market comps!

4
beds

4
baths

2,584 Sq.Ft. LIVING AREA

1,742.4 Sq.Ft. lot

Lara Kirby

Lara Kirby

Features & Amenities

Interior

  • total bedrooms4
  • Total bathrooms4
  • full bathrooms3
  • half bathroom1
  • Laundry room Electric Dryer Hookup, Washer Hookup
  • Flooring Wood, Tile
  • Fireplace Gas, Great Room
  • APPLIANCES Electric Oven, Gas Range, Dishwasher, Disposal, Microwave, Refrigerator
  • other interior Features High Speed Internet

Area & Lot

  • Status For Sale
  • Living Area2,584 Sq.Ft.
  • Total Area2,584 Sq.Ft.
  • Lot Area1,742.4 Sq.Ft.
  • MLS® ID3256297
  • TypeResidential
  • YEAR BUILT2017
  • Architecture StylesContemporary
  • Elementary SchoolSylvan Park Paideia Design Center
  • Middle SchoolWest End Middle School
  • High SchoolHillsboro Comp High School

Exterior

  • STORIES3
  • Garage Space1.0
  • water SourcePublic
  • utilitiesNatural Gas Available, Water Available
  • roofShingle
  • parkingGarage Faces Front, Driveway
  • HEAT TYPECentral, Dual, Natural Gas
  • AIR CONDITIONINGCentral Air, Dual
  • sewerPublic Sewer
  • security FeaturesFire Alarm, Security System, Smoke Detector(s)

Financial

  • Sales Price$849,900
  • Real Estate Tax $5,110/yr

Work With Us

Kirby Group brings a 50-year family real estate heritage providing exceptional real estate knowledge and expertise. Possessing an impressive portfolio of professional real estate services and successful results in the Nashville and middle Tennessee region, KIRBY GROUP is recognized as a top market-producing team.

Follow Us on Instagram