608 Arkland Pl
608 Arkland Pl
608 Arkland Pl
608 Arkland Pl
608 Arkland Pl
608 Arkland Pl
608 Arkland Pl
608 Arkland Pl
608 Arkland Pl
608 Arkland Pl
608 Arkland Pl
608 Arkland Pl
608 Arkland Pl
608 Arkland Pl
608 Arkland Pl
608 Arkland Pl
608 Arkland Pl
608 Arkland Pl
608 Arkland Pl
608 Arkland Pl
608 Arkland Pl
608 Arkland Pl
608 Arkland Pl
608 Arkland Pl
608 Arkland Pl
608 Arkland Pl
608 Arkland Pl
608 Arkland Pl
608 Arkland Pl
608 Arkland Pl
608 Arkland Pl
608 Arkland Pl
SEE ALL PHOTOS
608 Arkland Pl
608 Arkland Pl
608 Arkland Pl
608 Arkland Pl
608 Arkland Pl
608 Arkland Pl
608 Arkland Pl
608 Arkland Pl
608 Arkland Pl
608 Arkland Pl
608 Arkland Pl
608 Arkland Pl
608 Arkland Pl
608 Arkland Pl
608 Arkland Pl
608 Arkland Pl
608 Arkland Pl
608 Arkland Pl
608 Arkland Pl
608 Arkland Pl
608 Arkland Pl
608 Arkland Pl
608 Arkland Pl
608 Arkland Pl
608 Arkland Pl
608 Arkland Pl
608 Arkland Pl
608 Arkland Pl
608 Arkland Pl
608 Arkland Pl
608 Arkland Pl
608 Arkland Pl
Courtesy of Sheridon Realtors, LLC, Hongjun Liao Listing Contact: 6154911387 
Leased

608 Arkland Pl

608 Arkland Pl, Nashville, TN 37215

$2,775/month
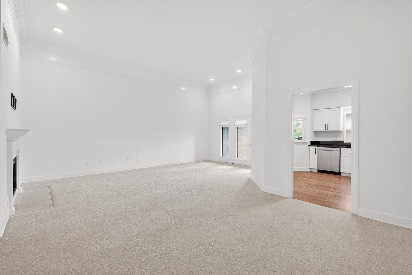
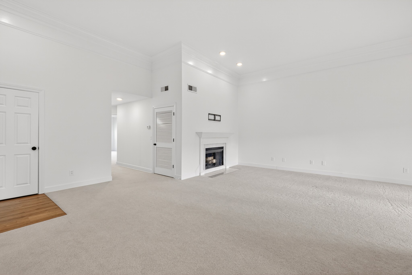
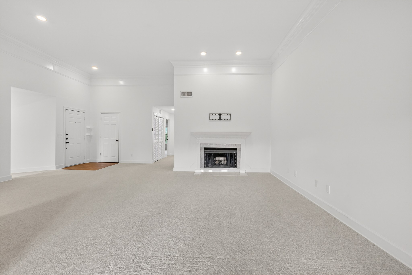
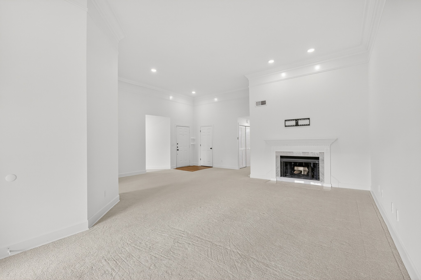
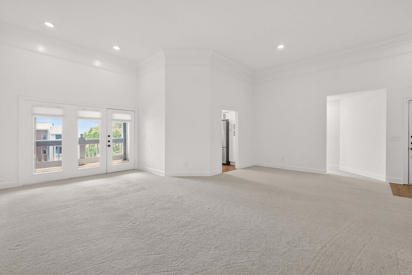
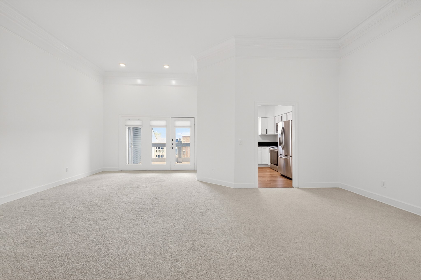
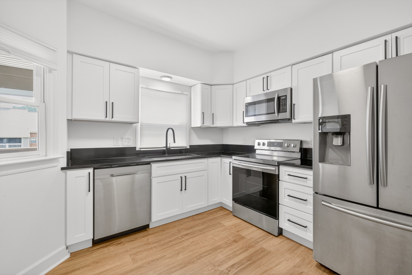
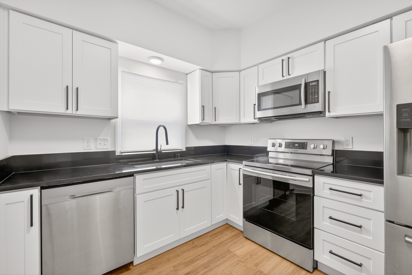
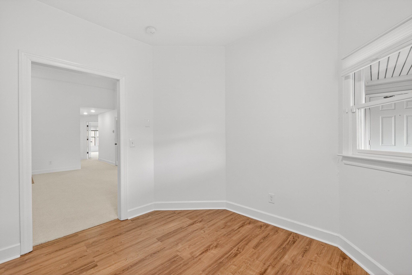
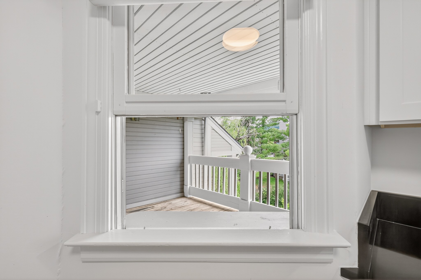
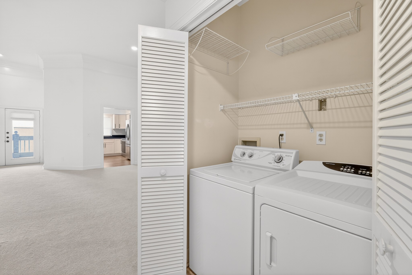
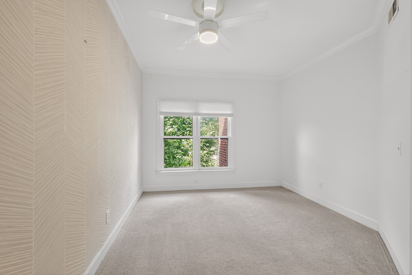
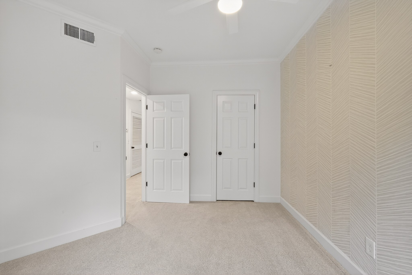
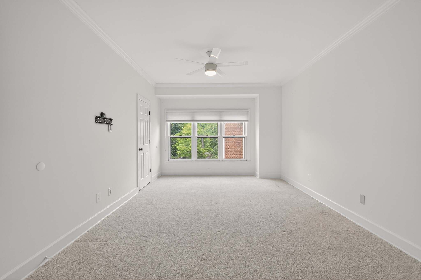
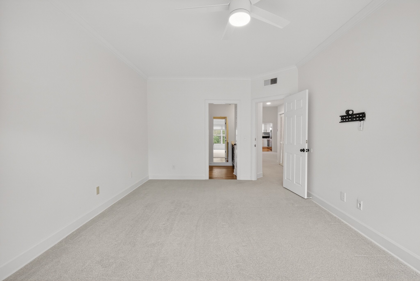
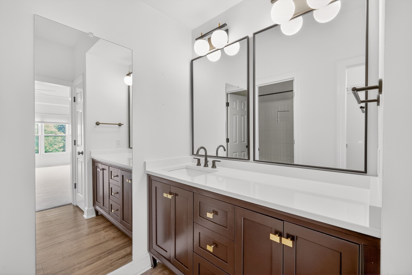
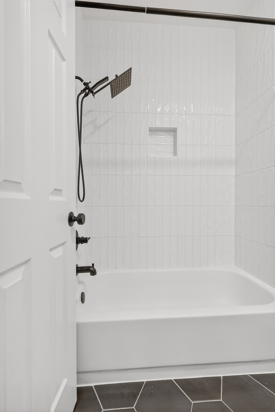
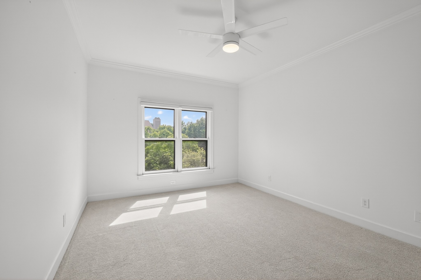
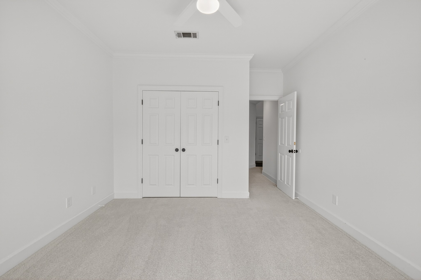
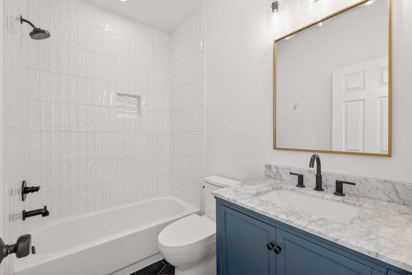
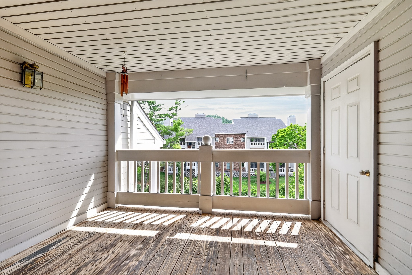
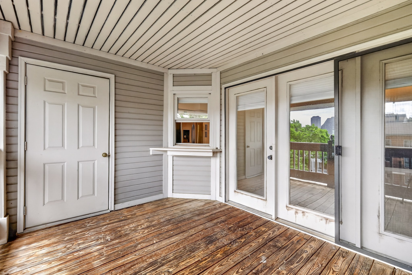
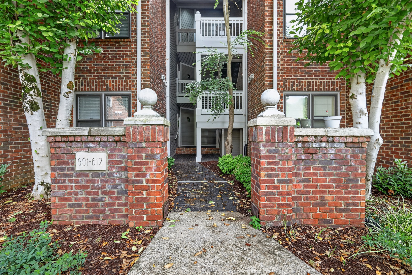
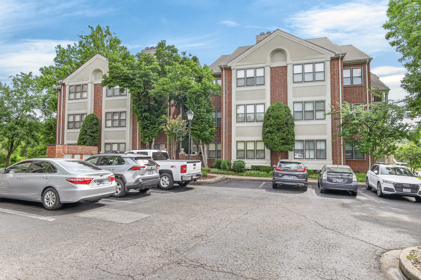
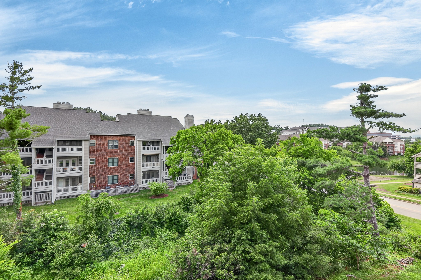
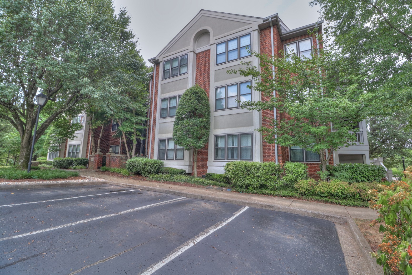
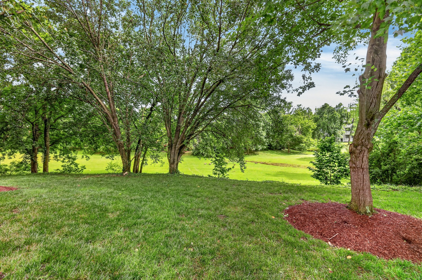
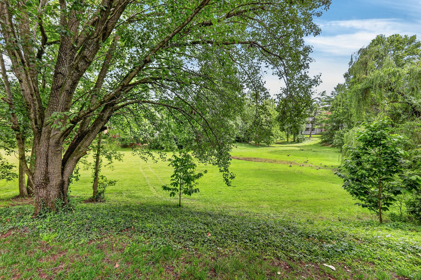
Fully renovated Green Hills condo! This open-concept home features modern finishes, 15-foot ceilings, and a wood-burning fireplace. The primary suite includes two walk-in closets and a private en-suite bath. The secondary bedrooms are bright and spacious. Wahser and dryer included. The covered patio overlooks green space and includes a storage closet.

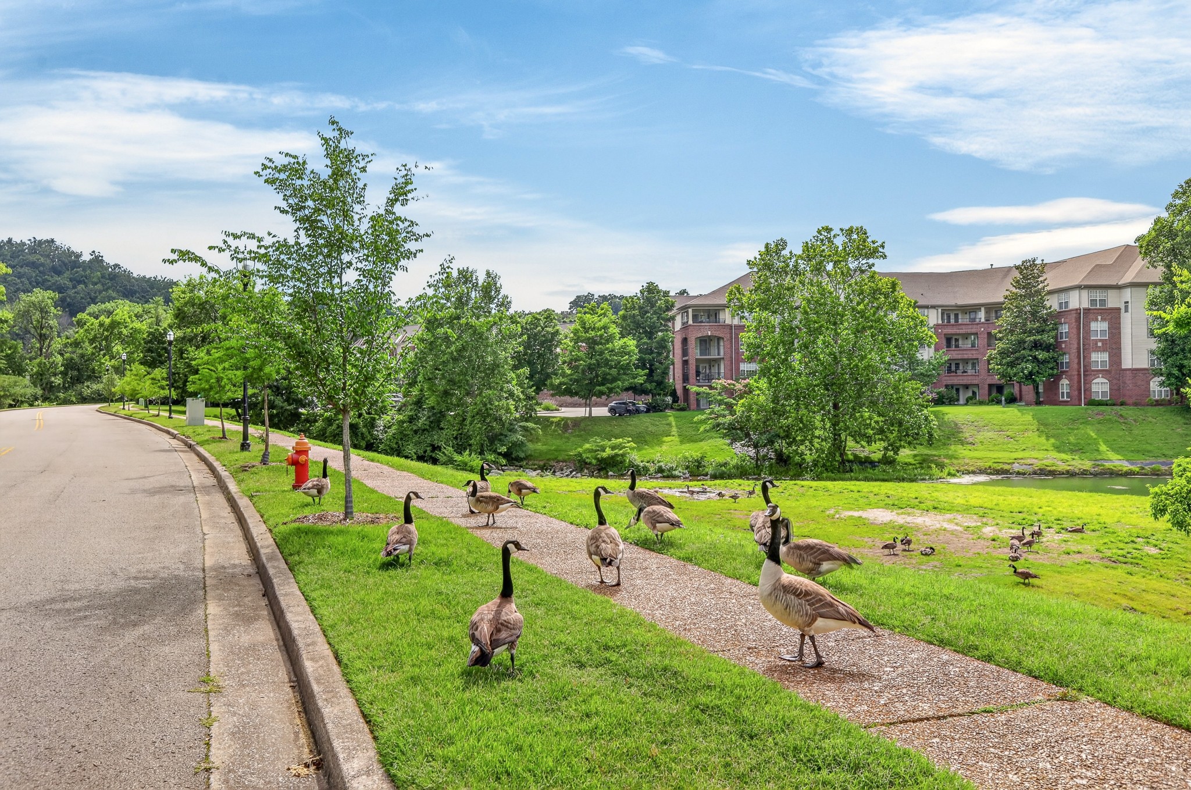
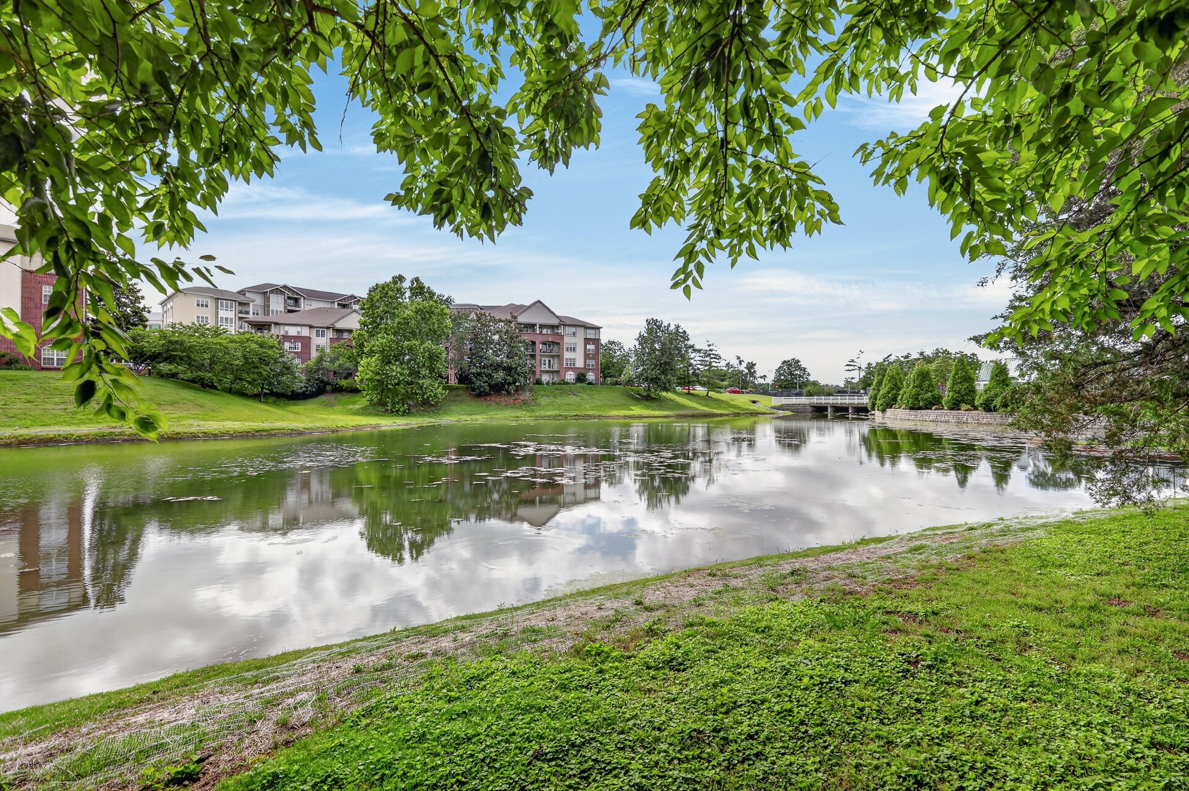
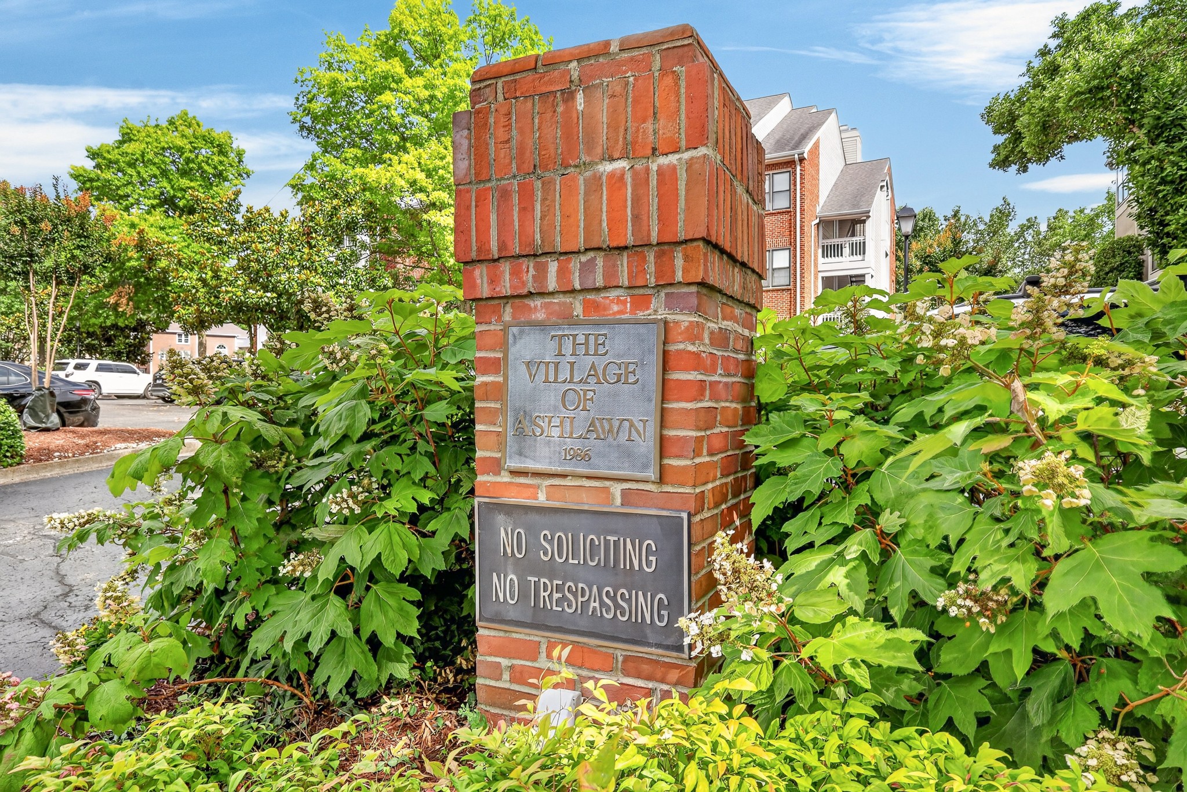
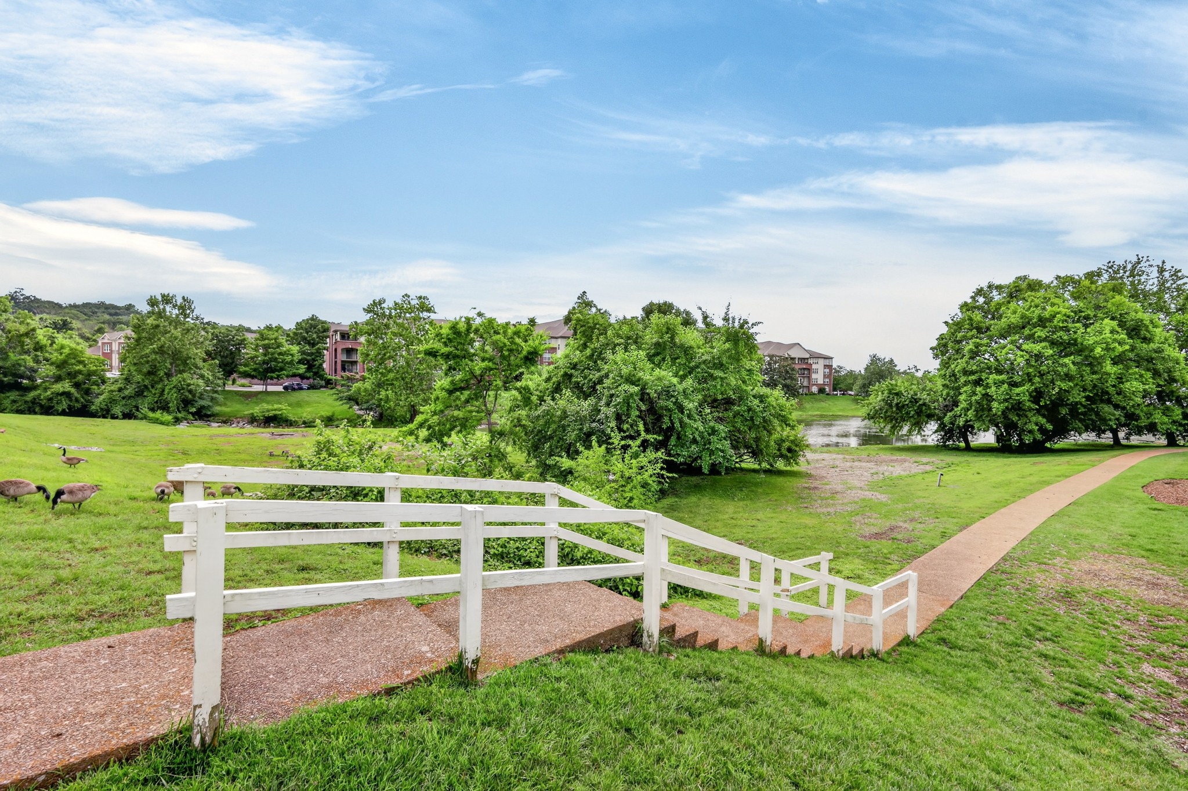
Located in the desirable Burton Hills community, this condo offers a prime Green Hills location with access to two community pools, a clubhouse, tennis courts, walking trails, and ponds.

Owner pays the HOA fee. Tenant is responsible for electricity, water, and internet. No pets, please. Available now.

3
beds

2
baths

1,552 Sq.Ft. LIVING AREA

Features & Amenities

Interior

  • total bedrooms3
  • Total bathrooms2
  • full bathrooms2
  • Laundry room Electric Dryer Hookup, Washer Hookup
  • Fireplace Wood Burning
  • APPLIANCES Electric Range, Disposal, Dryer, Freezer, Ice Maker, Microwave, Refrigerator, Stainless Steel Appliance(s), Washer

Area & Lot

  • Status Leased
  • Date Leased June 18, 2026
  • Living Area1,552 Sq.Ft.
  • Total Area1,552 Sq.Ft.
  • MLS® ID3232107
  • TypeCondo
  • YEAR BUILT1986
  • Elementary SchoolPercy Priest Elementary
  • Middle SchoolJohn Trotwood Moore Middle
  • High SchoolHillsboro Comp High School

Exterior

  • STORIES1
  • water SourcePublic
  • utilitiesElectricity Available, Water Available
  • parkingAsphalt, Parking Lot, Unassigned
  • HEAT TYPECentral, Electric
  • AIR CONDITIONINGCentral Air, Electric
  • sewerPublic Sewer

Financial

  • Lease Price$2,775/mo
  • Lease Term 6 MONTHS
  • HOA $425/mo

Work With Us

Kirby Group brings a 50-year family real estate heritage providing exceptional real estate knowledge and expertise. Possessing an impressive portfolio of professional real estate services and successful results in the Nashville and middle Tennessee region, KIRBY GROUP is recognized as a top market-producing team.

Follow Us on Instagram