614 W End Ave
614 W End Ave
614 W End Ave
614 W End Ave
614 W End Ave
614 W End Ave
614 W End Ave
614 W End Ave
614 W End Ave
614 W End Ave
614 W End Ave
614 W End Ave
614 W End Ave
614 W End Ave
614 W End Ave
614 W End Ave
614 W End Ave
614 W End Ave
614 W End Ave
614 W End Ave
614 W End Ave
614 W End Ave
614 W End Ave
614 W End Ave
614 W End Ave
614 W End Ave
614 W End Ave
614 W End Ave
614 W End Ave
614 W End Ave
614 W End Ave
614 W End Ave
614 W End Ave
614 W End Ave
614 W End Ave
614 W End Ave
614 W End Ave
SEE ALL PHOTOS
614 W End Ave
614 W End Ave
614 W End Ave
614 W End Ave
614 W End Ave
614 W End Ave
614 W End Ave
614 W End Ave
614 W End Ave
614 W End Ave
614 W End Ave
614 W End Ave
614 W End Ave
614 W End Ave
614 W End Ave
614 W End Ave
614 W End Ave
614 W End Ave
614 W End Ave
614 W End Ave
614 W End Ave
614 W End Ave
614 W End Ave
614 W End Ave
614 W End Ave
614 W End Ave
614 W End Ave
614 W End Ave
614 W End Ave
614 W End Ave
614 W End Ave
614 W End Ave
614 W End Ave
614 W End Ave
614 W End Ave
614 W End Ave
614 W End Ave
Courtesy of Compass, Morgan (Park) Hilliard | KIRBY GROUP Listing Contact: 9317431772 
For Sale

614 W End Ave

614 W End Ave, Mc Minnville, TN 37110

$349,900
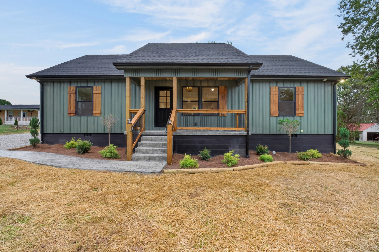
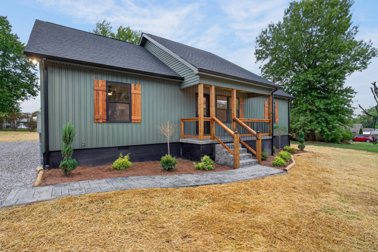
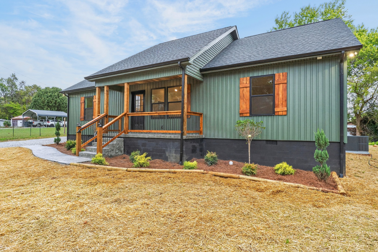
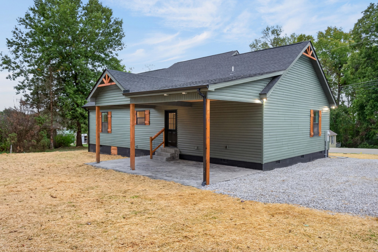
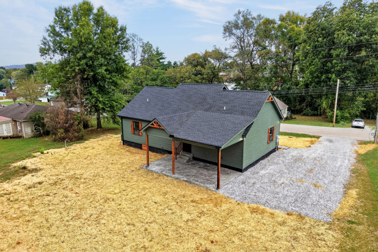
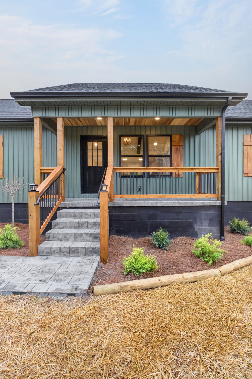
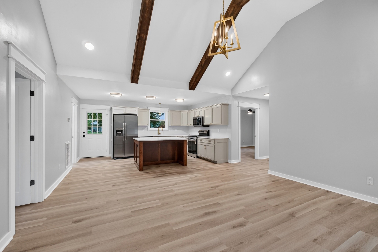
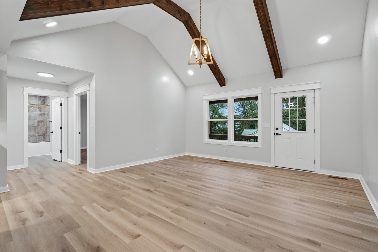
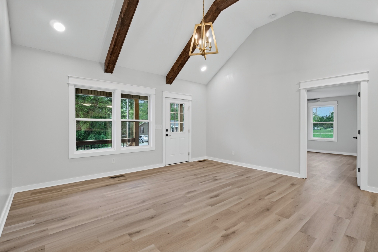
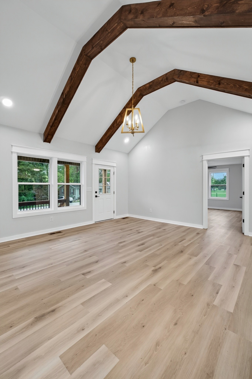
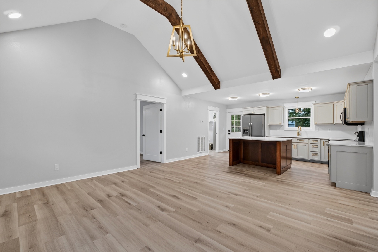
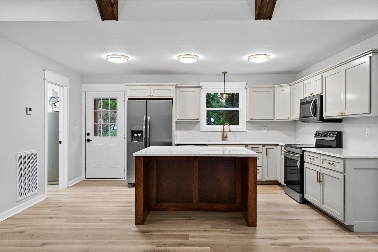
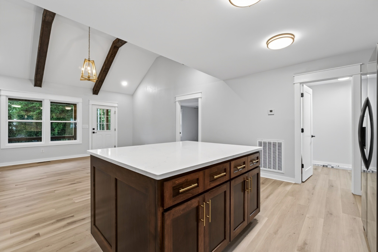
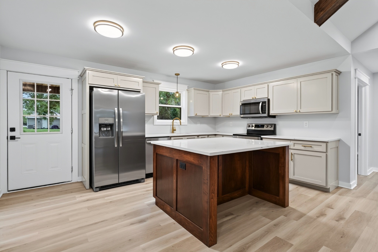
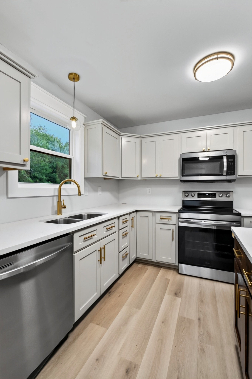
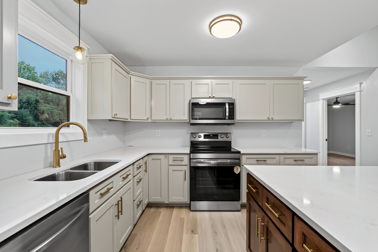
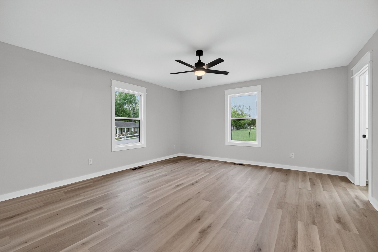
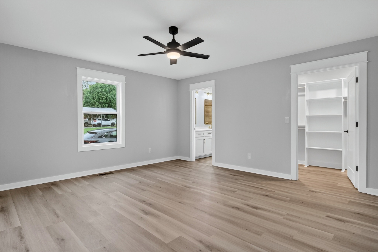
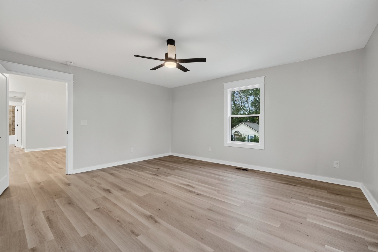
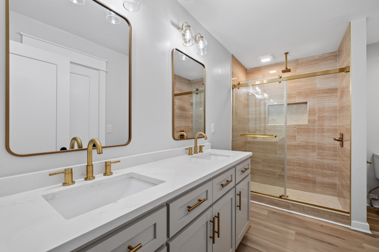
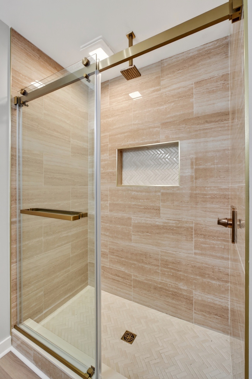
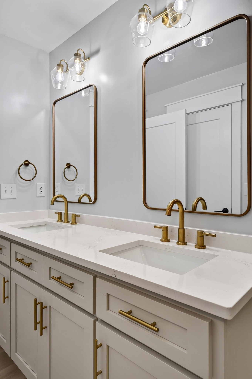
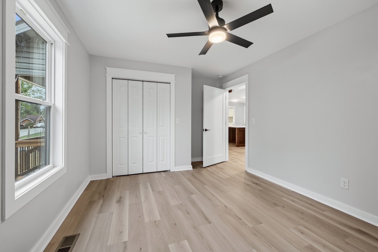
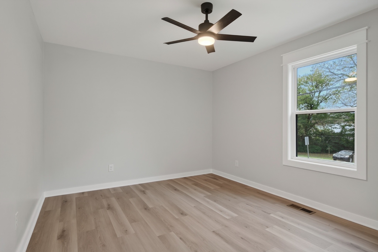
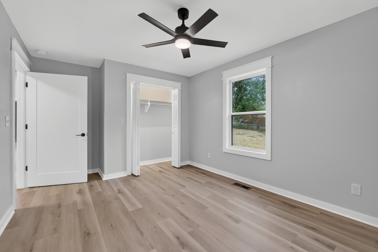
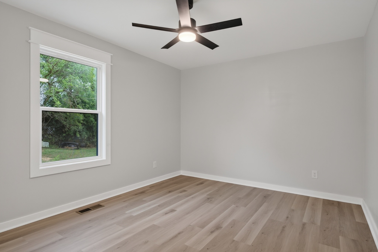
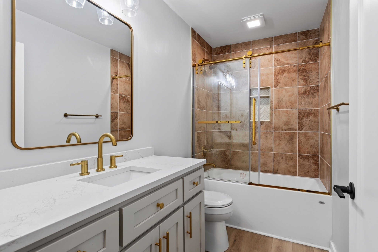
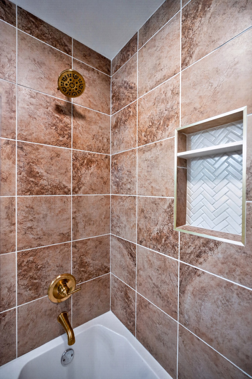
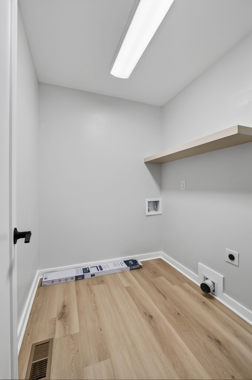
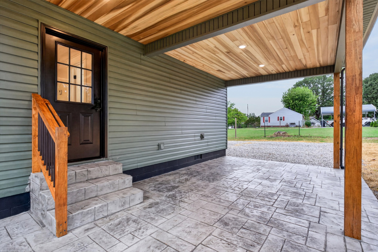
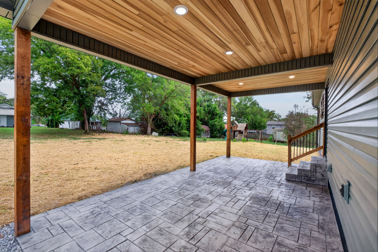
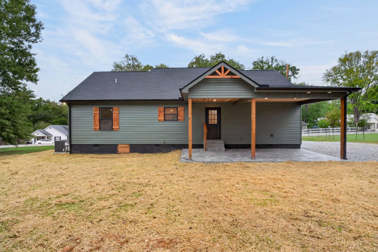
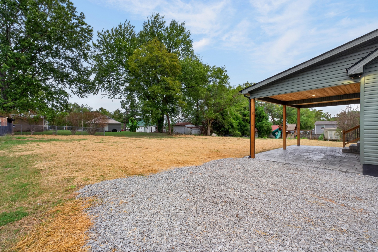
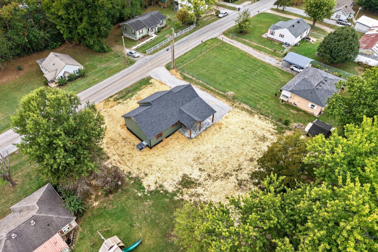
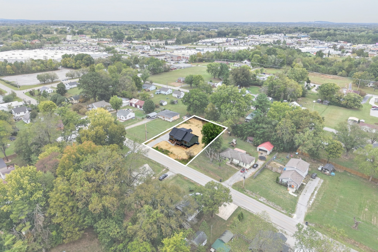
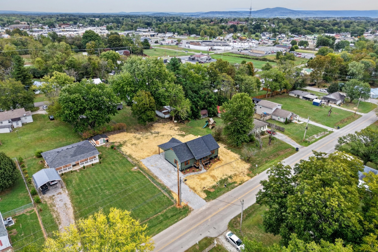
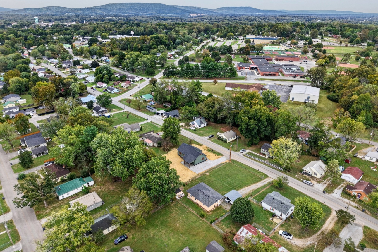
Quality craftsmanship and distinctive finishes set this new construction apart. This 3-bedroom, 2-bath home offers 1,450sf of thoughtfully finished living space in a convenient in-town location, within walking distance of the Milner Recreation Center and Gilley pool. Custom cabinetry, quartz countertops, stainless steel appliances, and brass fixtures complement the craftsman trim, decorative beams, and character rich details throughout. Spacious bedrooms and a covered patio, stamped and stained, complete a home where the finishes make the difference.

3
beds

2
baths

1,450 Sq.Ft. LIVING AREA

0.33 Acres lot

Park Hilliard

Park Hilliard

Features & Amenities

Interior

  • total bedrooms3
  • Total bathrooms2
  • full bathrooms2
  • Laundry room Electric Dryer Hookup, Washer Hookup
  • Flooring Luxury Vinyl, Tile
  • APPLIANCES Electric Oven, Electric Range, Dishwasher, Microwave, Refrigerator, Stainless Steel Appliance(s)
  • other interior Features High Ceilings, Open Floorplan, Walk-In Closet(s), High Speed Internet, Kitchen Island

Area & Lot

  • Status For Sale
  • Living Area1,450 Sq.Ft.
  • Total Area1,450 Sq.Ft.
  • Lot Area0.33 Acres
  • MLS® ID3623794
  • TypeResidential
  • YEAR BUILT2026
  • Elementary SchoolWest Elementary
  • Middle SchoolWarren County Middle School
  • High SchoolWarren County High School

Exterior

  • STORIES1
  • water SourcePublic
  • utilitiesElectricity Available, Water Available
  • roofAsphalt
  • lot featuresLevel
  • parkingAttached
  • HEAT TYPECentral, Electric
  • AIR CONDITIONINGCentral Air
  • sewerPublic Sewer
  • security FeaturesSmoke Detector(s)

Financial

  • Sales Price$349,900
  • Real Estate Tax $711/yr

Work With Us

Kirby Group brings a 50-year family real estate heritage providing exceptional real estate knowledge and expertise. Possessing an impressive portfolio of professional real estate services and successful results in the Nashville and middle Tennessee region, KIRBY GROUP is recognized as a top market-producing team.

Follow Us on Instagram