633 Post Office Rd
633 Post Office Rd
633 Post Office Rd
633 Post Office Rd
633 Post Office Rd
633 Post Office Rd
633 Post Office Rd
633 Post Office Rd
633 Post Office Rd
633 Post Office Rd
633 Post Office Rd
633 Post Office Rd
633 Post Office Rd
633 Post Office Rd
633 Post Office Rd
633 Post Office Rd
633 Post Office Rd
633 Post Office Rd
633 Post Office Rd
633 Post Office Rd
633 Post Office Rd
633 Post Office Rd
633 Post Office Rd
633 Post Office Rd
633 Post Office Rd
633 Post Office Rd
633 Post Office Rd
633 Post Office Rd
633 Post Office Rd
633 Post Office Rd
633 Post Office Rd
633 Post Office Rd
633 Post Office Rd
633 Post Office Rd
633 Post Office Rd
633 Post Office Rd
633 Post Office Rd
633 Post Office Rd
633 Post Office Rd
633 Post Office Rd
633 Post Office Rd
633 Post Office Rd
633 Post Office Rd
633 Post Office Rd
633 Post Office Rd
633 Post Office Rd
633 Post Office Rd
633 Post Office Rd
633 Post Office Rd
633 Post Office Rd
633 Post Office Rd
633 Post Office Rd
633 Post Office Rd
633 Post Office Rd
633 Post Office Rd
633 Post Office Rd
633 Post Office Rd
633 Post Office Rd
633 Post Office Rd
633 Post Office Rd
633 Post Office Rd
633 Post Office Rd
633 Post Office Rd
633 Post Office Rd
633 Post Office Rd
633 Post Office Rd
SEE ALL PHOTOS
633 Post Office Rd
633 Post Office Rd
633 Post Office Rd
633 Post Office Rd
633 Post Office Rd
633 Post Office Rd
633 Post Office Rd
633 Post Office Rd
633 Post Office Rd
633 Post Office Rd
633 Post Office Rd
633 Post Office Rd
633 Post Office Rd
633 Post Office Rd
633 Post Office Rd
633 Post Office Rd
633 Post Office Rd
633 Post Office Rd
633 Post Office Rd
633 Post Office Rd
633 Post Office Rd
633 Post Office Rd
633 Post Office Rd
633 Post Office Rd
633 Post Office Rd
633 Post Office Rd
633 Post Office Rd
633 Post Office Rd
633 Post Office Rd
633 Post Office Rd
633 Post Office Rd
633 Post Office Rd
633 Post Office Rd
633 Post Office Rd
633 Post Office Rd
633 Post Office Rd
633 Post Office Rd
633 Post Office Rd
633 Post Office Rd
633 Post Office Rd
633 Post Office Rd
633 Post Office Rd
633 Post Office Rd
633 Post Office Rd
633 Post Office Rd
633 Post Office Rd
633 Post Office Rd
633 Post Office Rd
633 Post Office Rd
633 Post Office Rd
633 Post Office Rd
633 Post Office Rd
633 Post Office Rd
633 Post Office Rd
633 Post Office Rd
633 Post Office Rd
633 Post Office Rd
633 Post Office Rd
633 Post Office Rd
633 Post Office Rd
633 Post Office Rd
633 Post Office Rd
633 Post Office Rd
633 Post Office Rd
633 Post Office Rd
633 Post Office Rd
Courtesy of Compass, Lara K. Kirby | KIRBY GROUP Listing Contact: 9312735510 
For Sale

633 Post Office Rd

633 Post Office Rd, Rock Island, TN 38581

$799,900
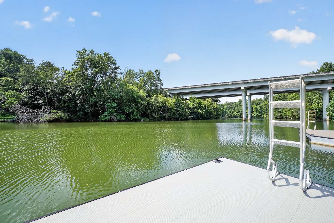
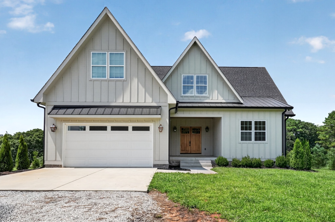
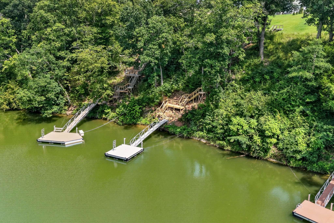
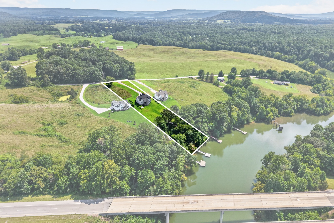
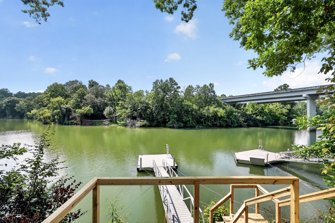
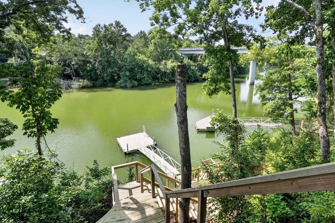
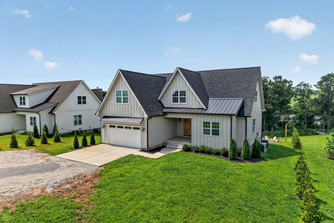
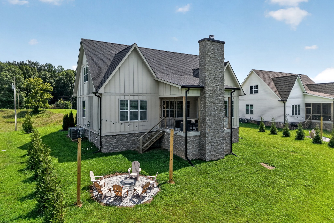
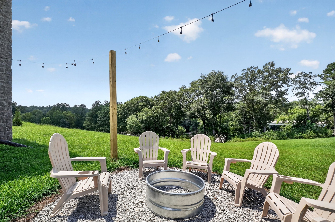
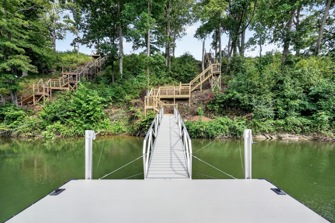
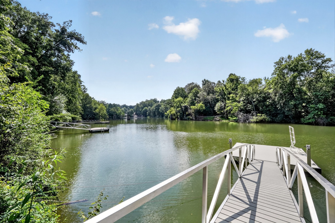
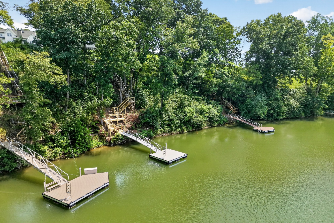
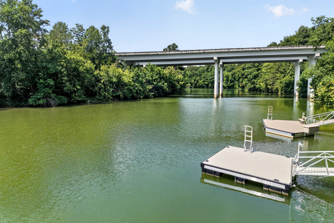
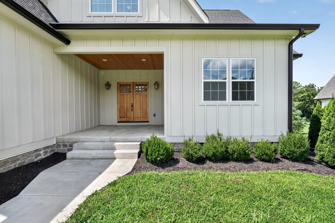
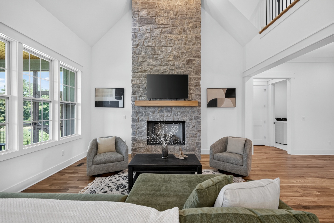
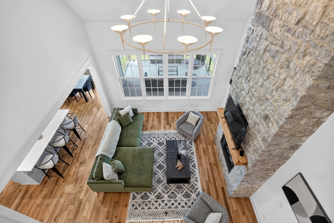
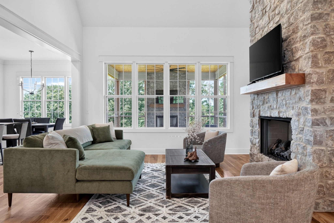
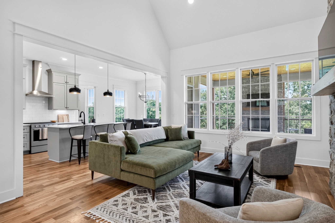
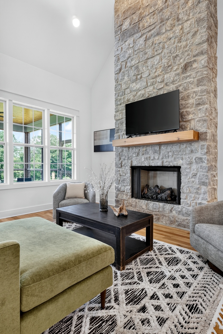
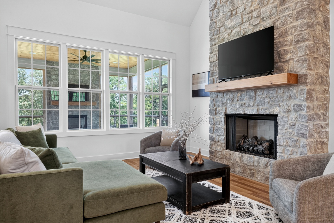
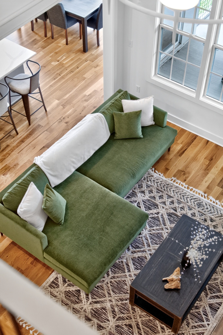
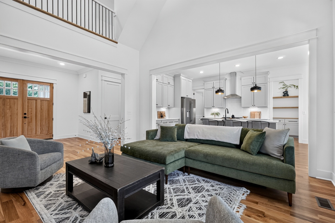
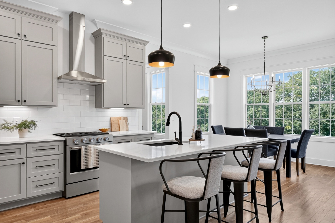
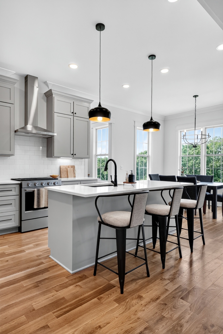
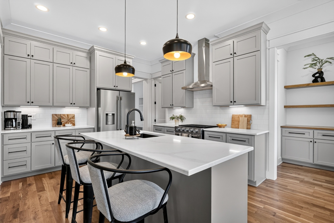
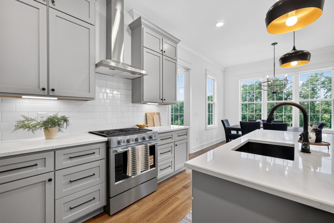
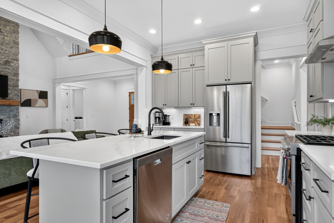
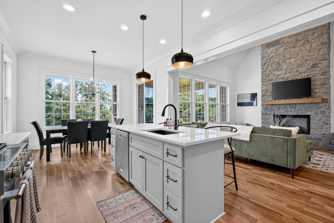
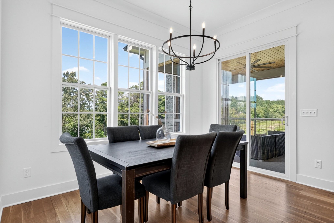
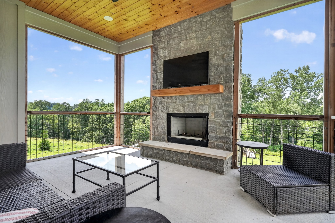
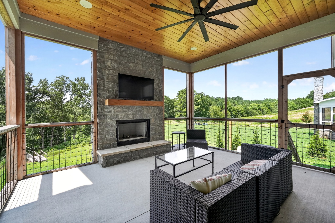
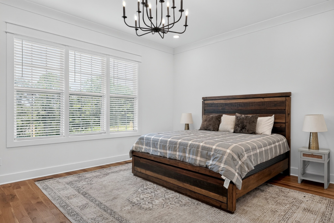
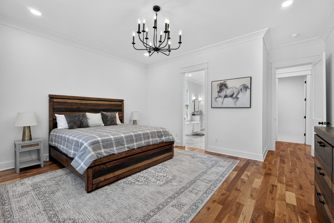
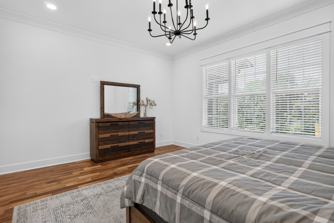
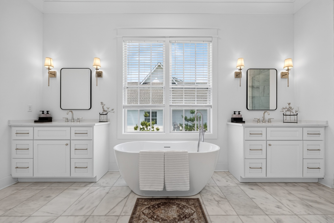
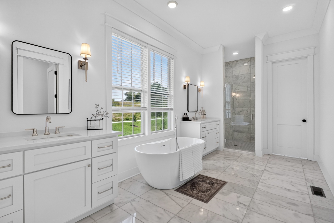
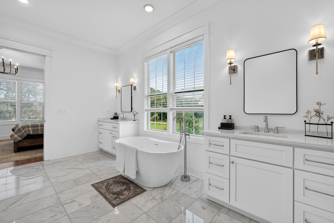
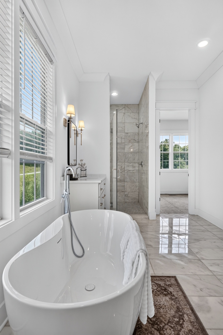
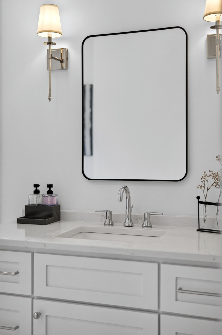
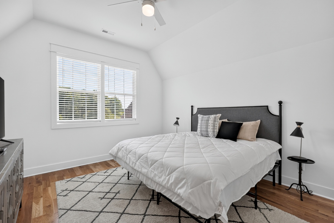
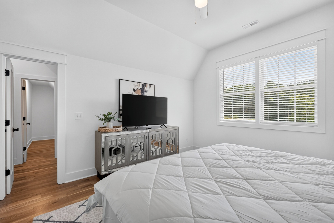
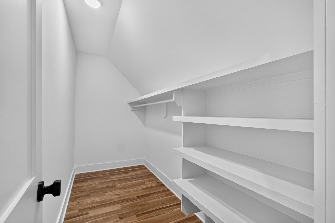
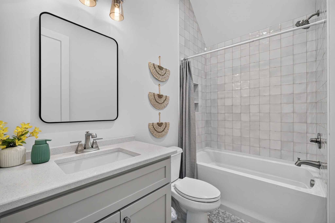
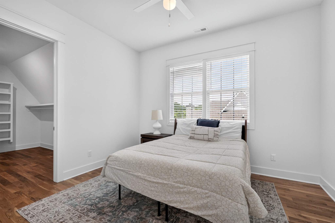
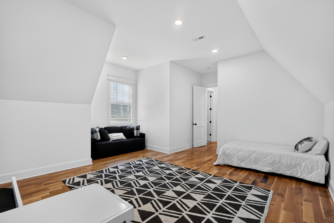
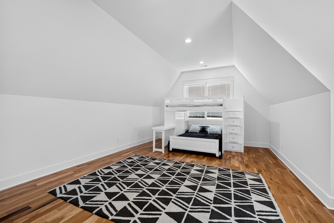
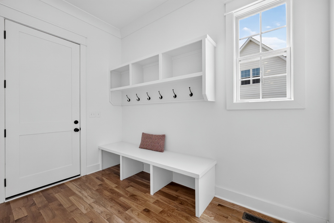
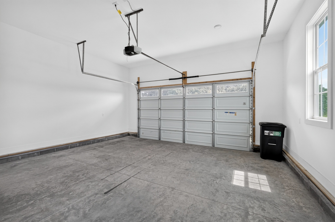
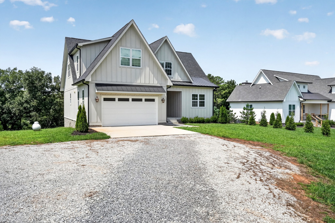
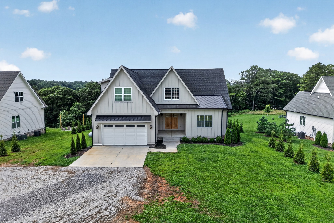
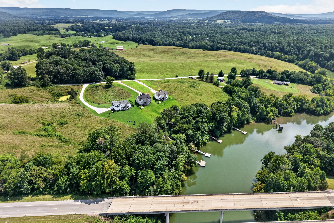
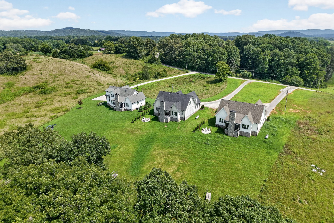
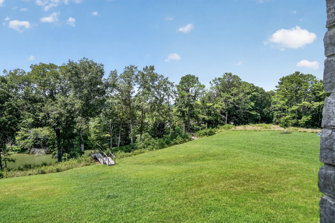
Meet us at the RIVER- Rock Island- Where the mountains frame your arrival and the water becomes your backyard, this exceptional Rock Island retreat captures the very best of Tennessee waterfront living--just 90 minutes from Nashville. With approximately 100 feet of waterfrontage and a newly installed private dock, days here are made for boating, fishing, swimming, and lingering at the water's edge. Designed for gathering, the spacious, entertainer-friendly floor plan offers a main-level primary suite, generous living spaces, a bonus/bunk room, hobby and flex space, convenient garage drop zone, and an attached two-car garage. Covered and screened porches extend the living outdoors, while the rear porch with fireplace creates the perfect setting for cool mornings, sunset cocktails, and evenings overlooking the water. Conveying freshly furnished for an effortless turnkey experience, this property offers remarkable versatility--an elevated weekend escape, full-time waterfront residence, or short-term rental opportunity. Mountain views in front, private dock out back, and the river calling just beyond your door. This is Rock Island living and could be yours!

3
beds

4
baths

3,028 Sq.Ft. LIVING AREA

1.48 Acres lot

Lara Kirby

Lara Kirby

Park Hilliard

Park Hilliard

Features & Amenities

Interior

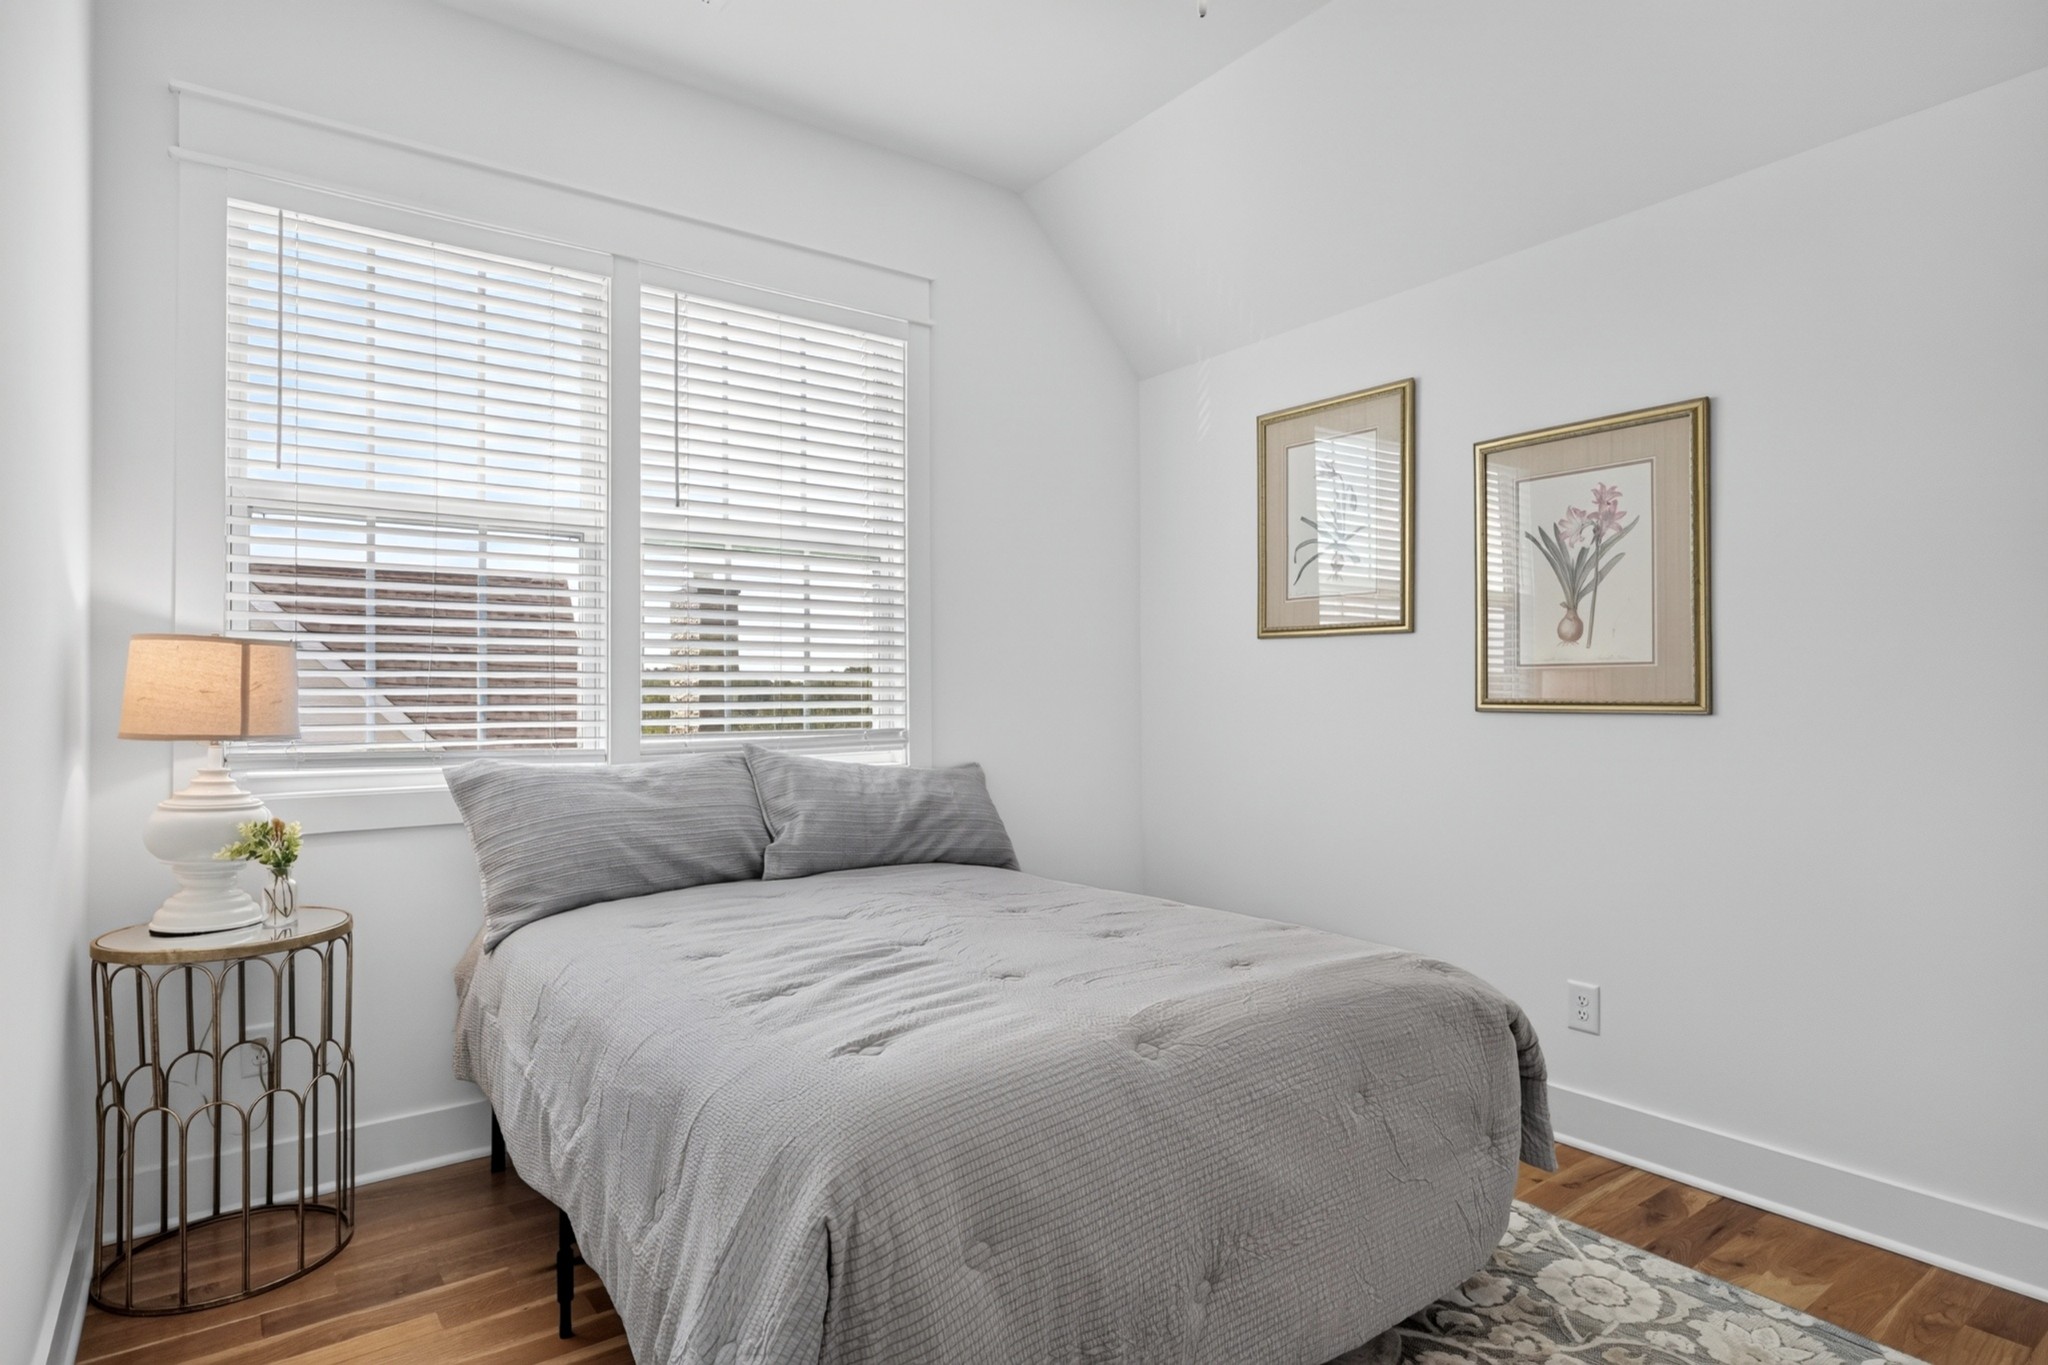
  • total bedrooms3
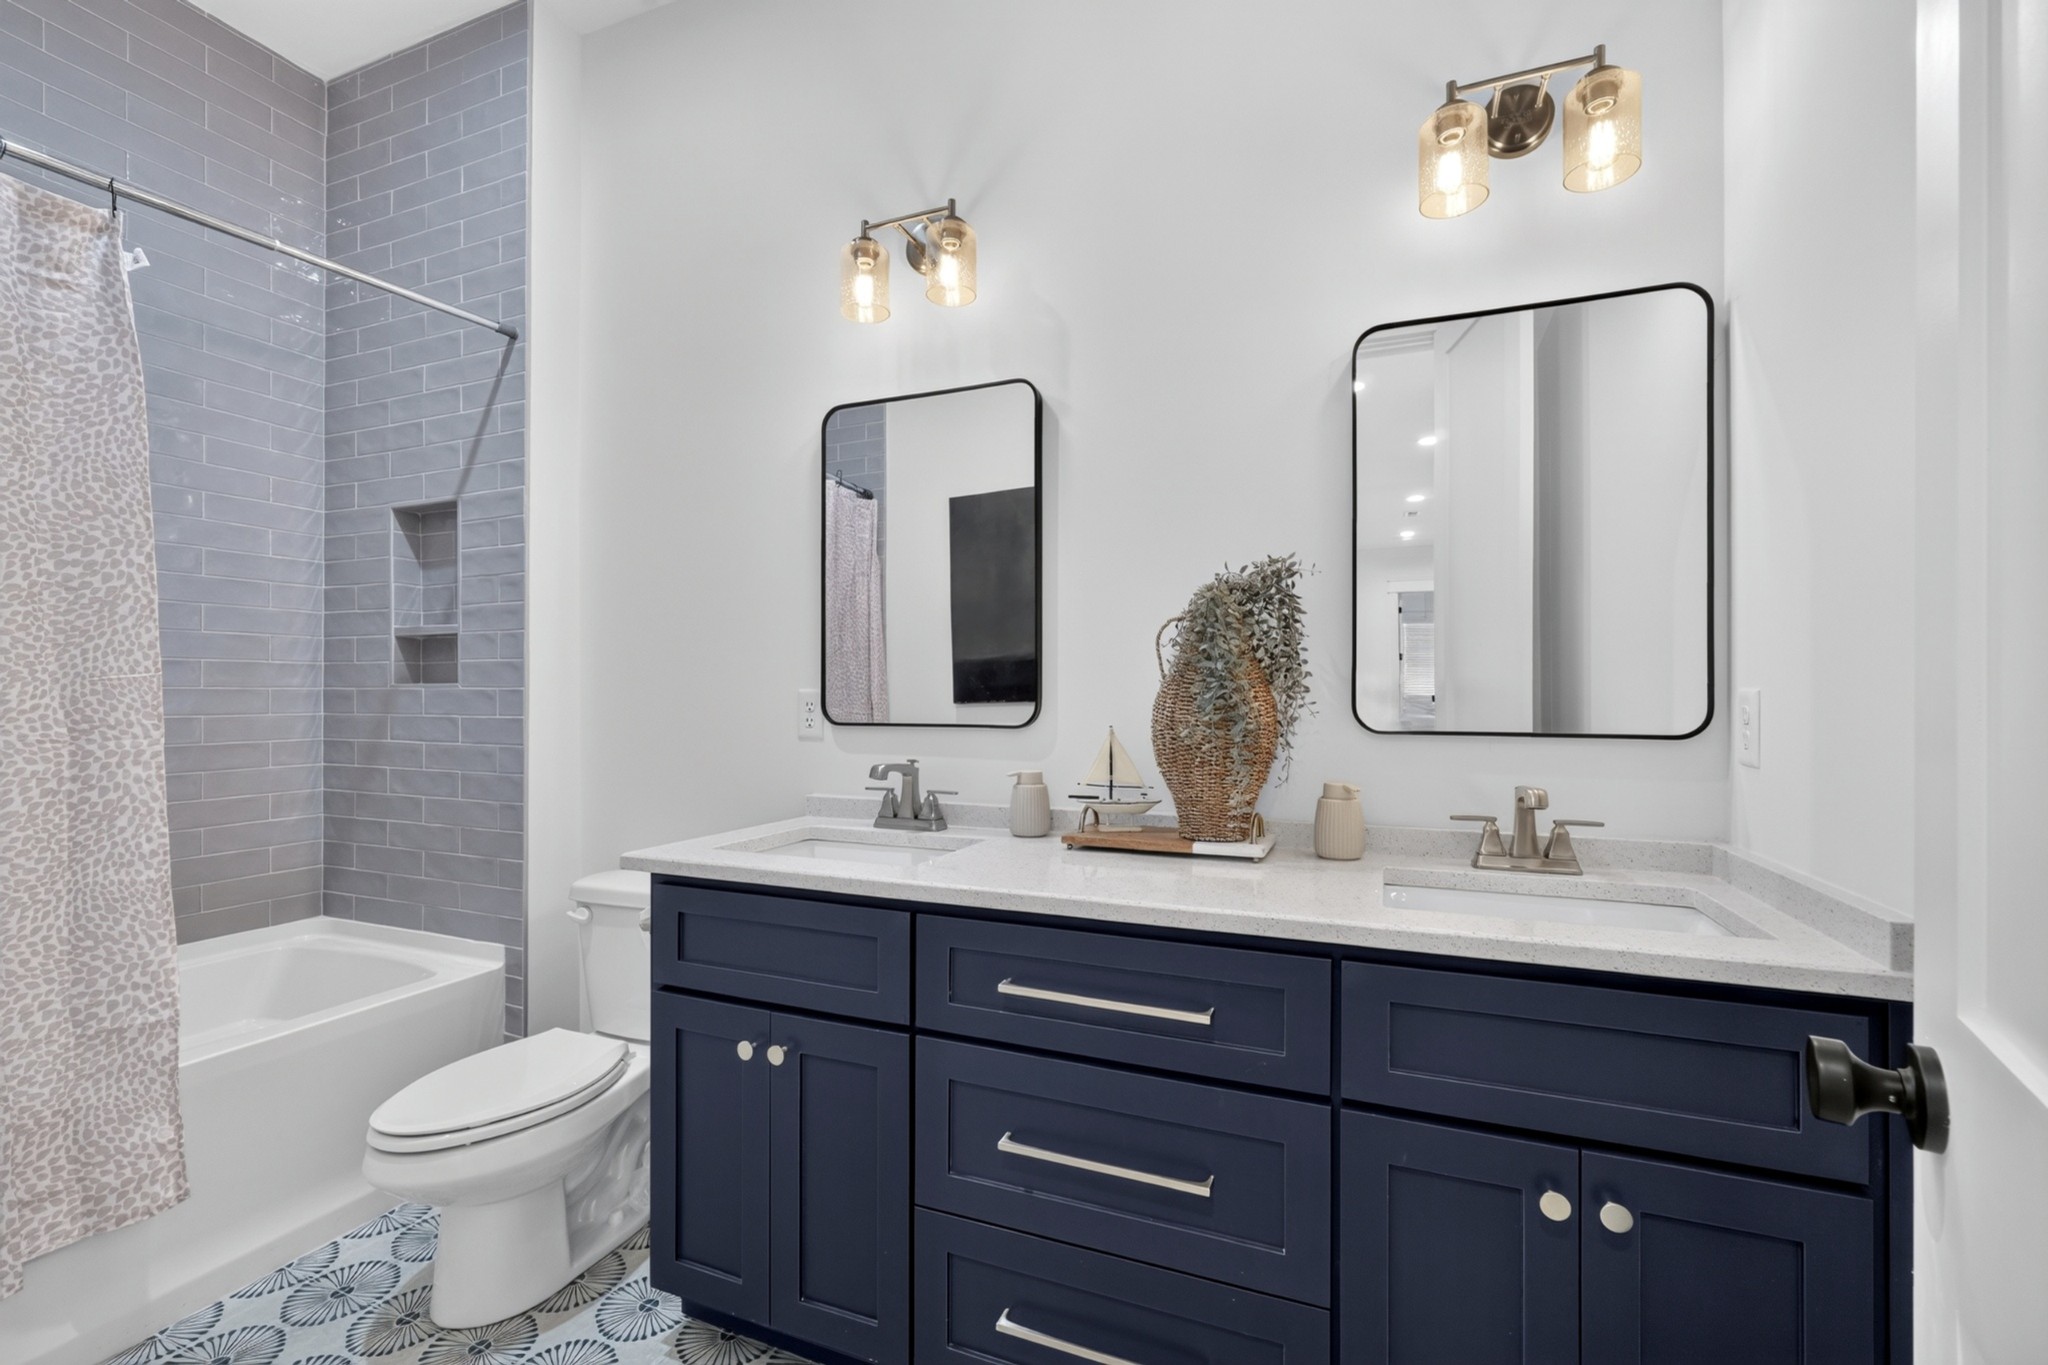
  • Total bathrooms4
  • full bathrooms3
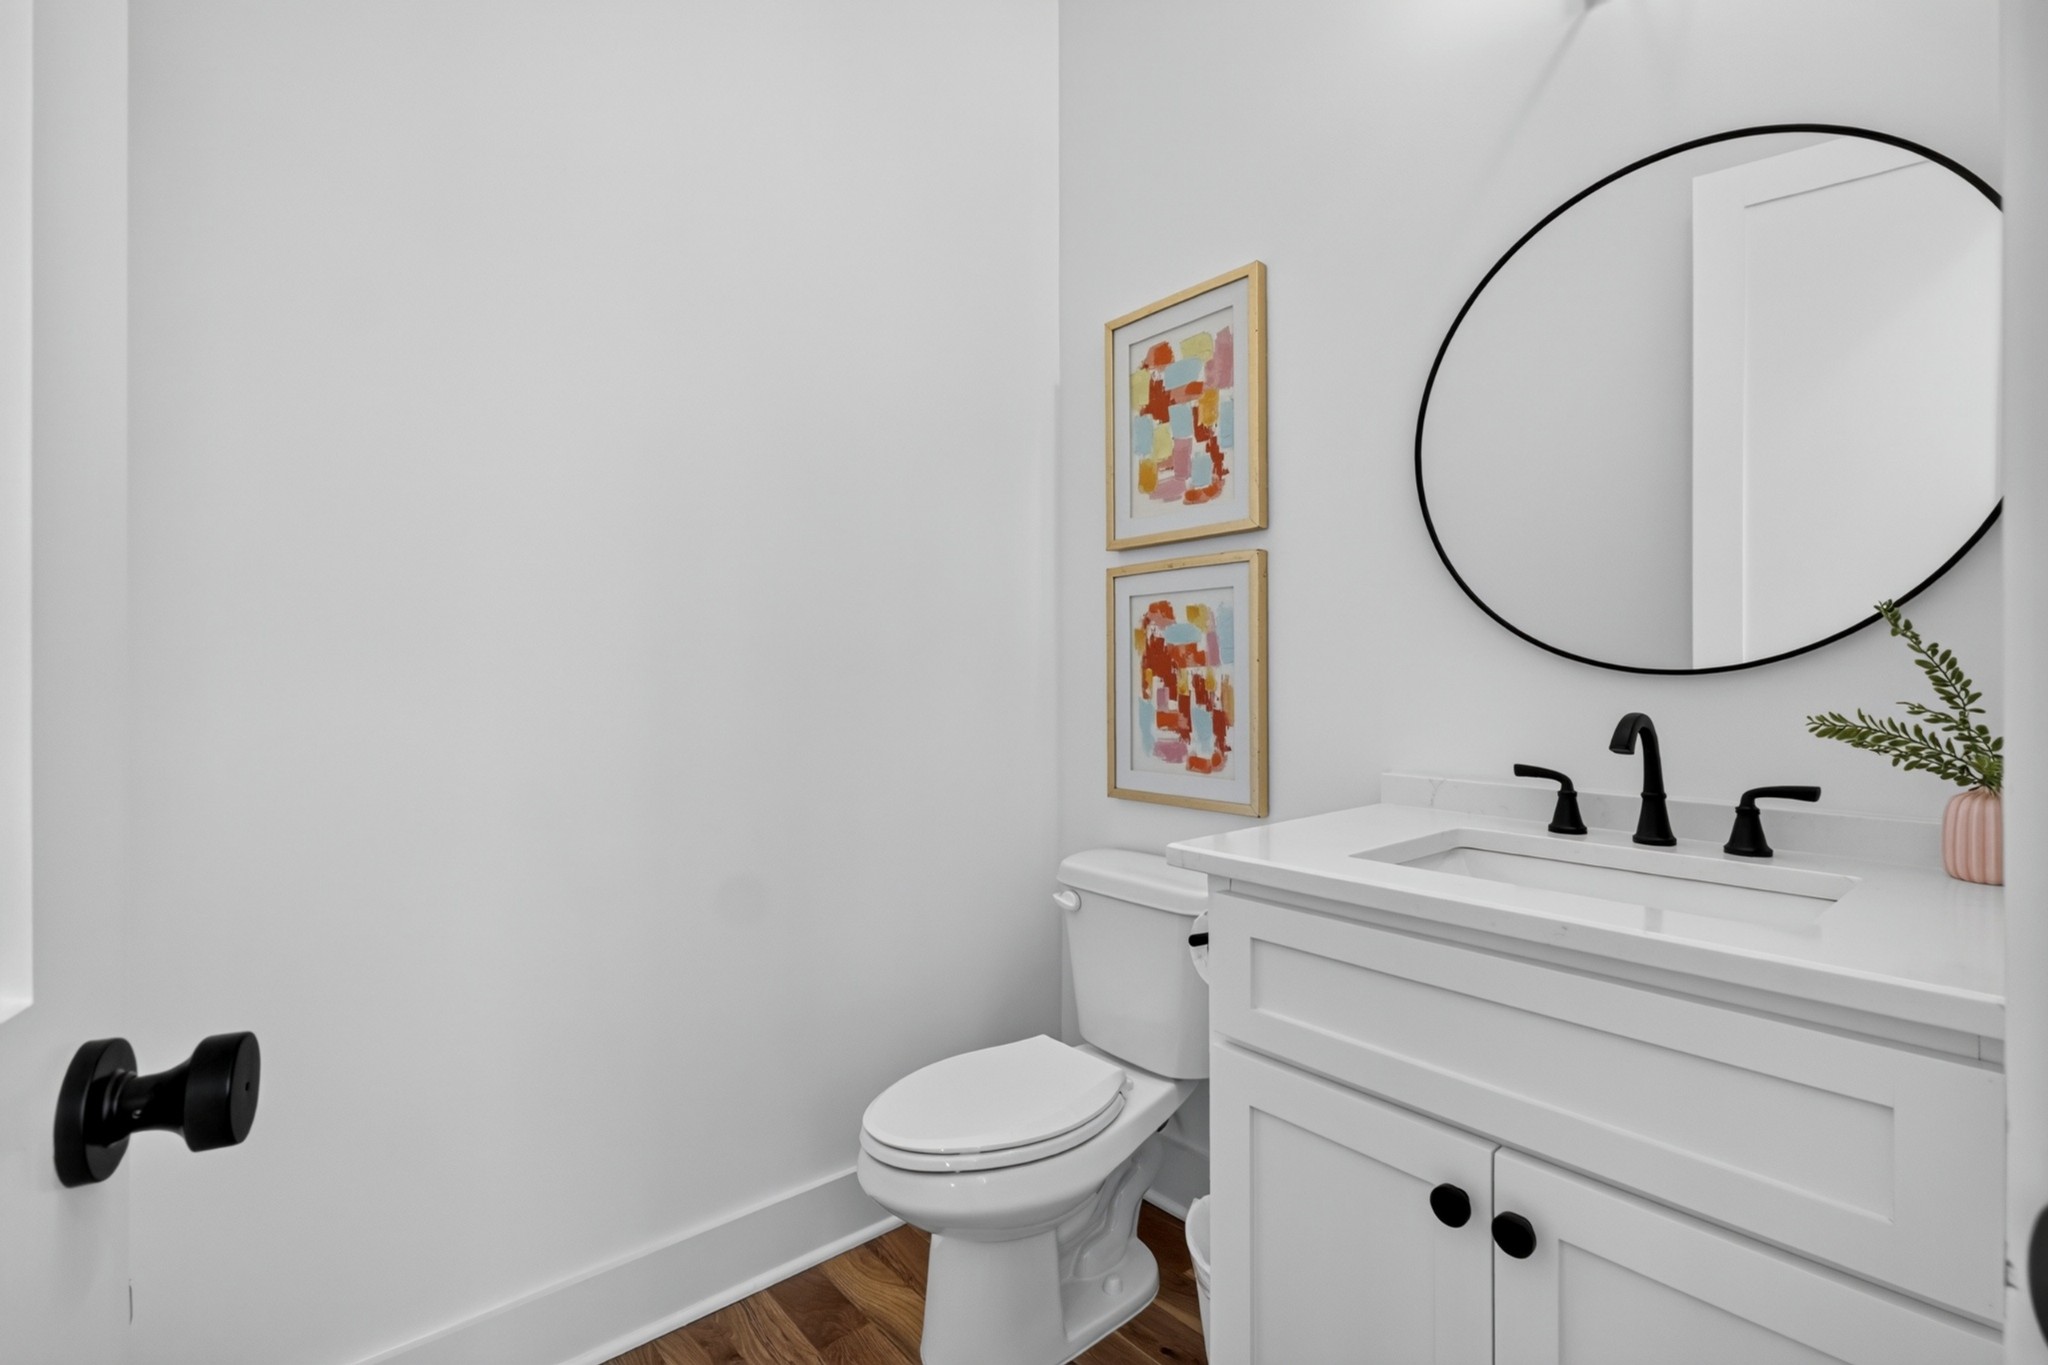
  • half bathroom1
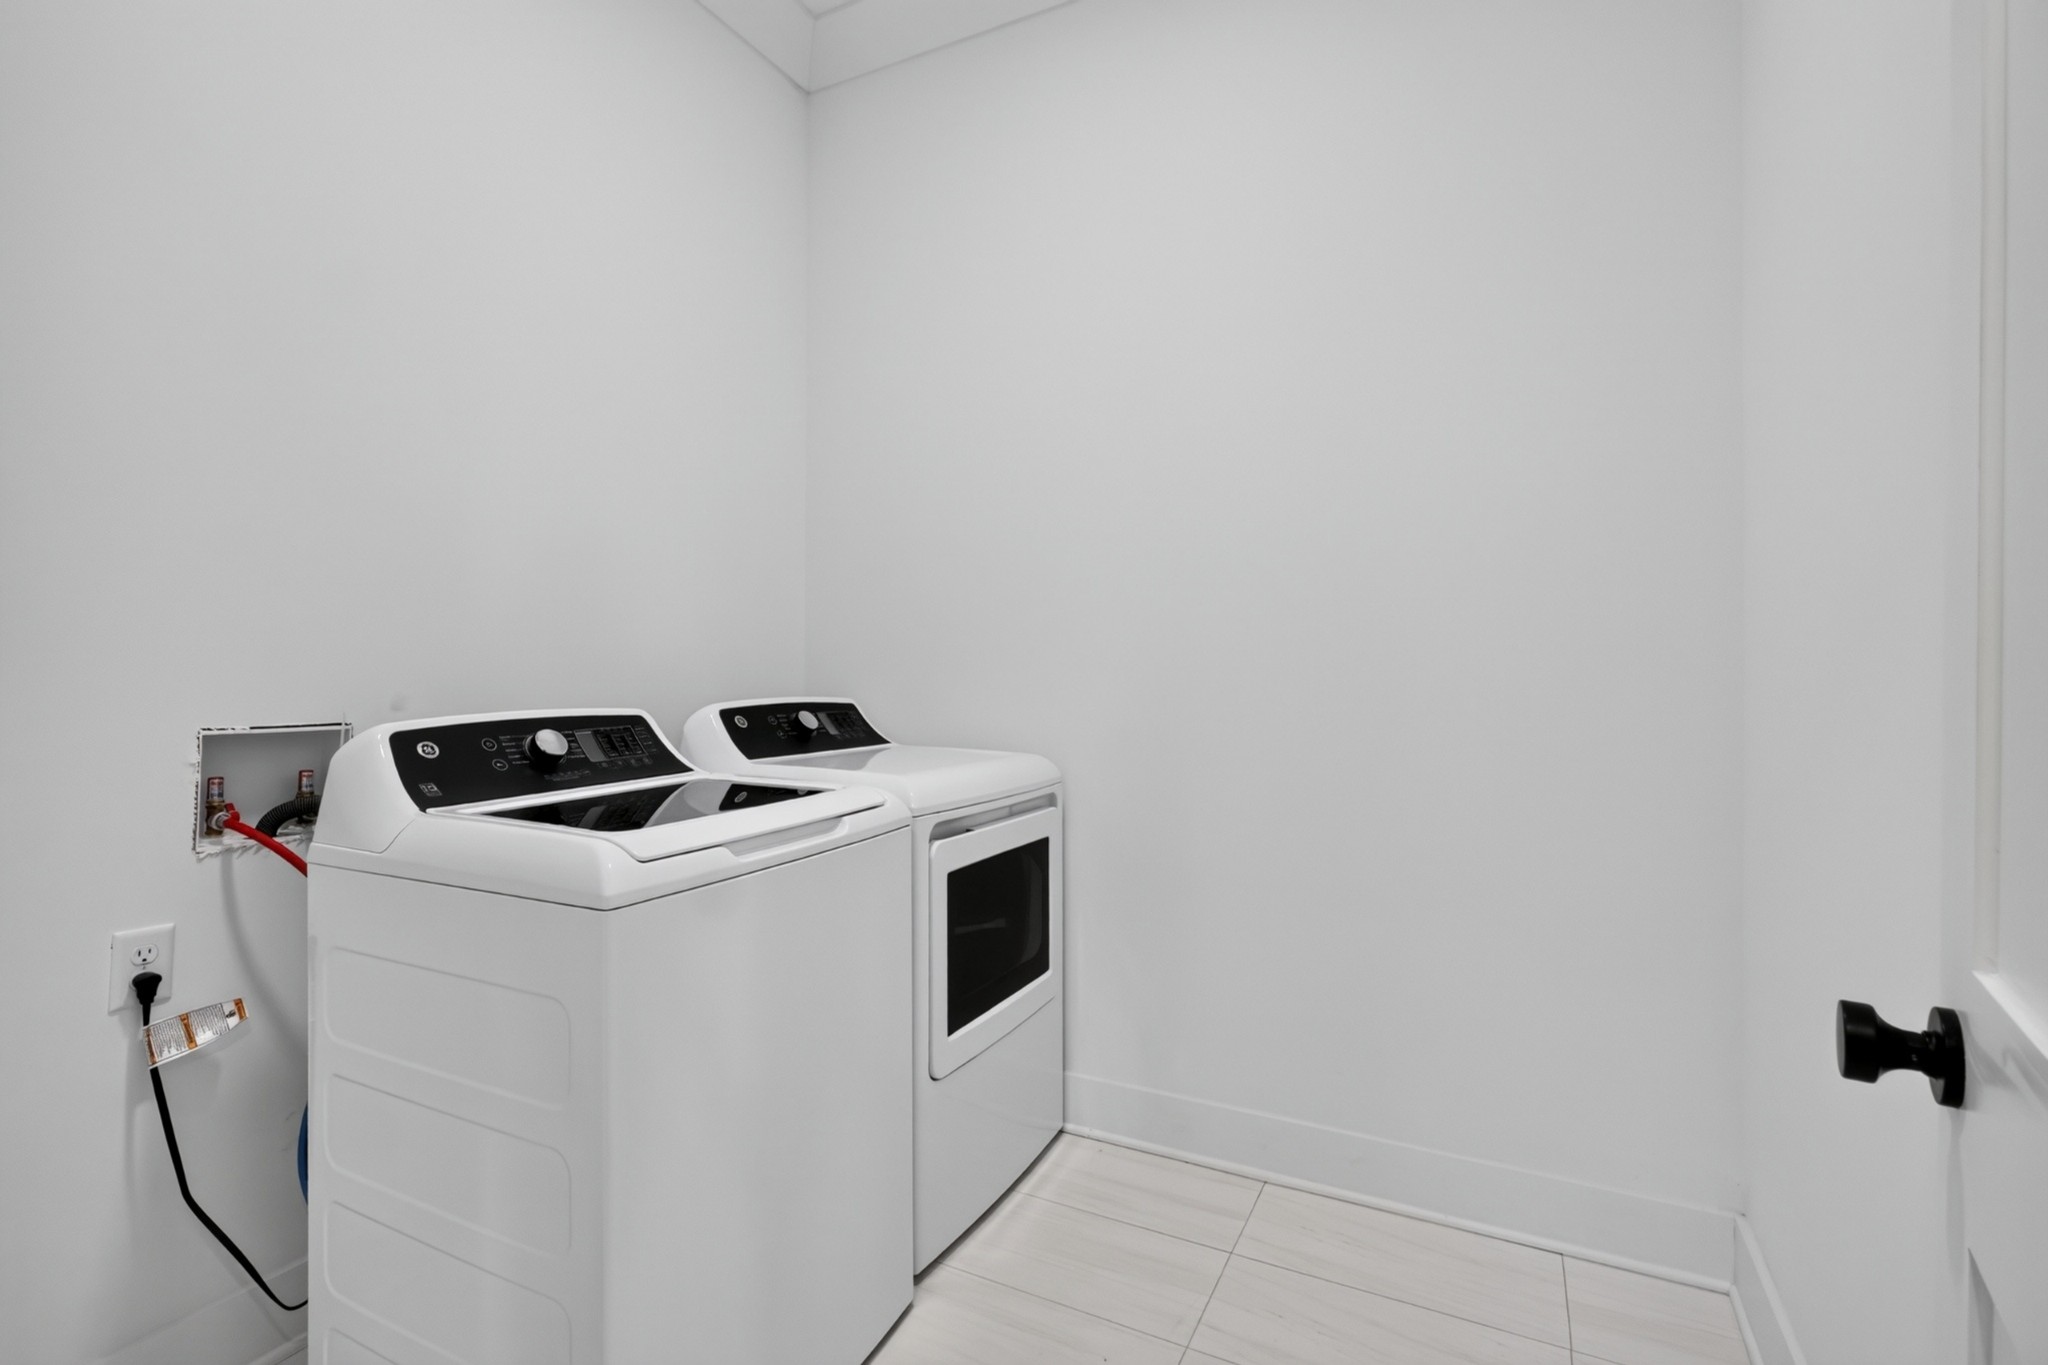
  • Laundry room Electric Dryer Hookup, Washer Hookup
  • Flooring Wood, Tile
  • Fireplace Den, Gas, Living Room
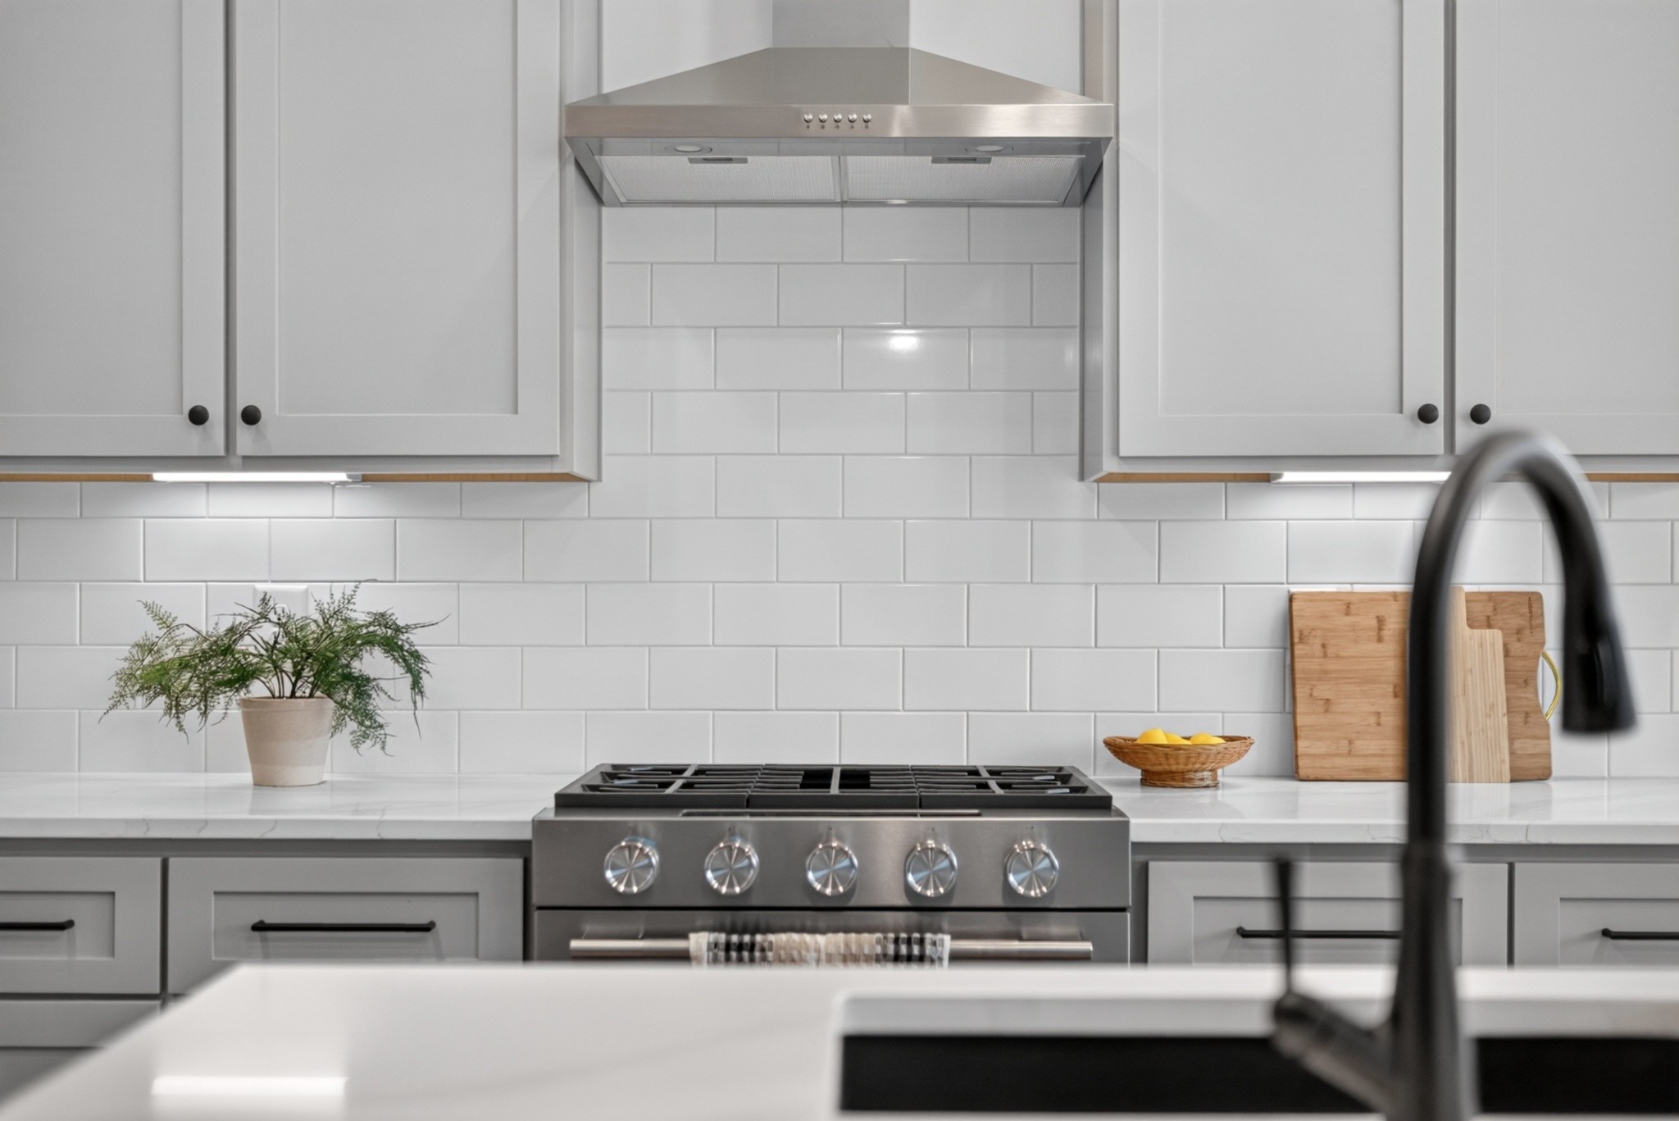
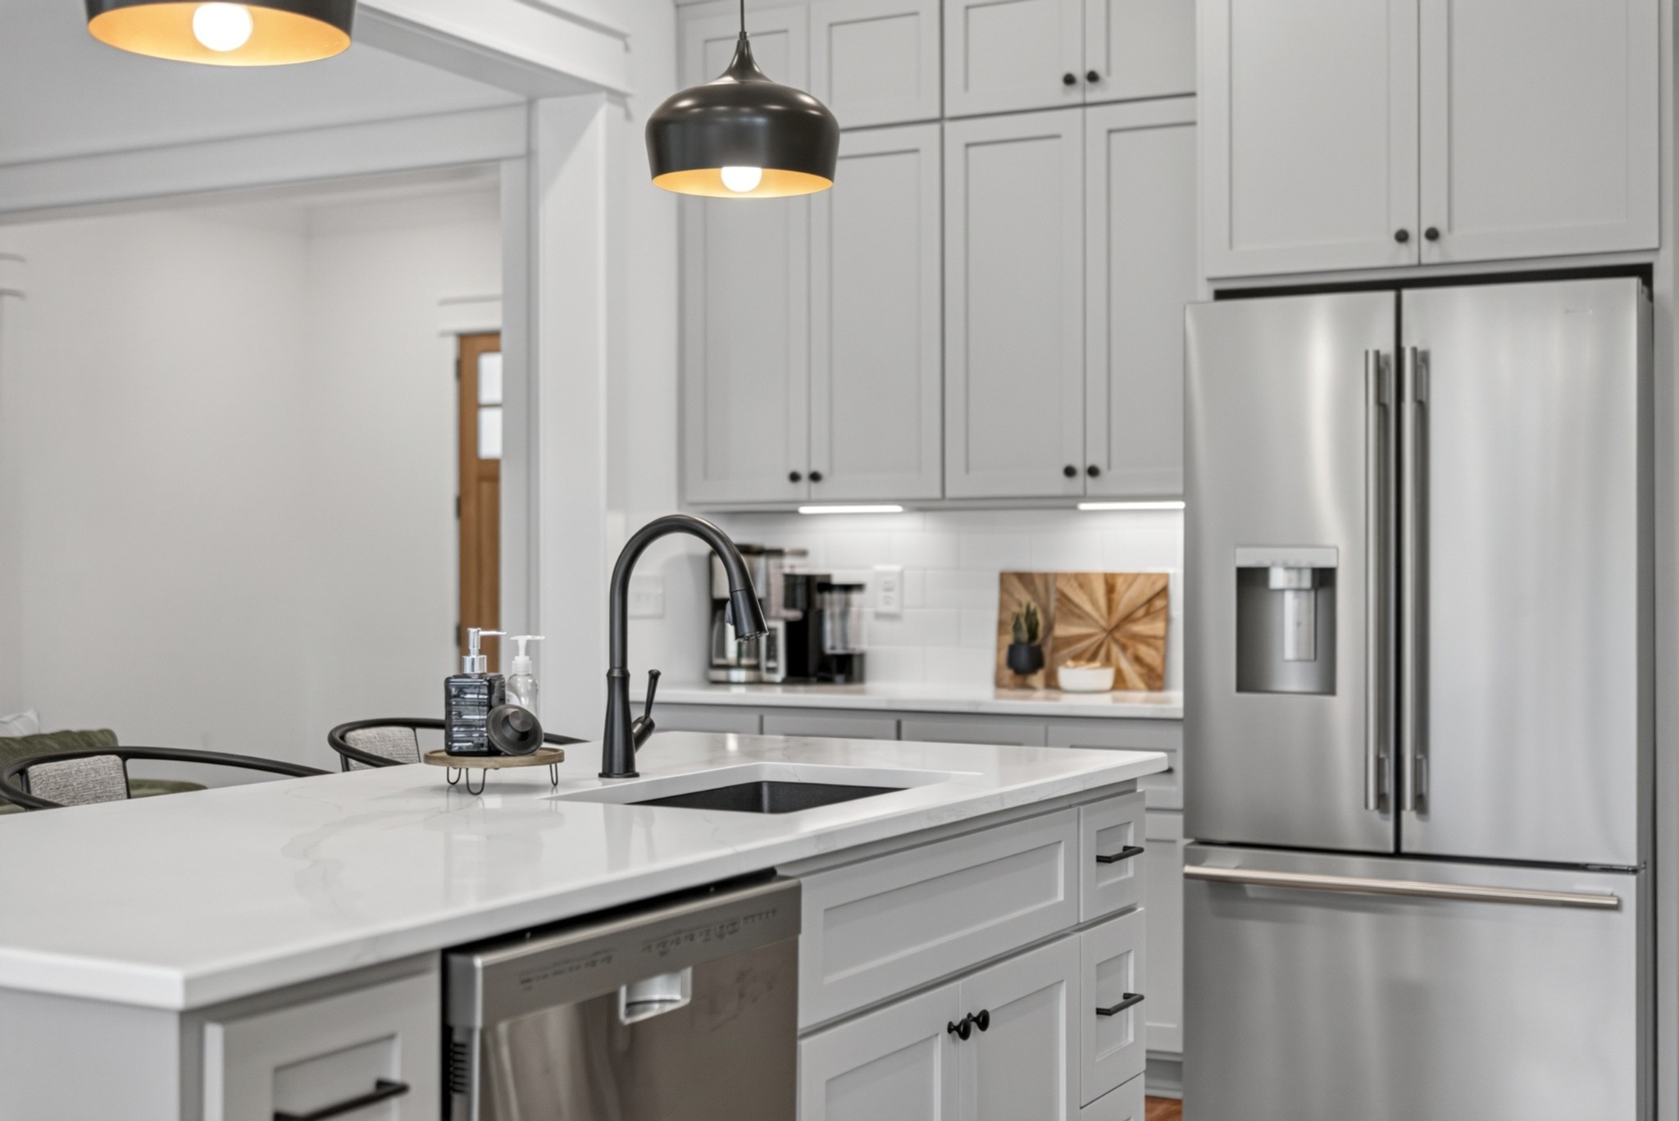
  • APPLIANCES Gas Range, Dishwasher, Microwave, Refrigerator
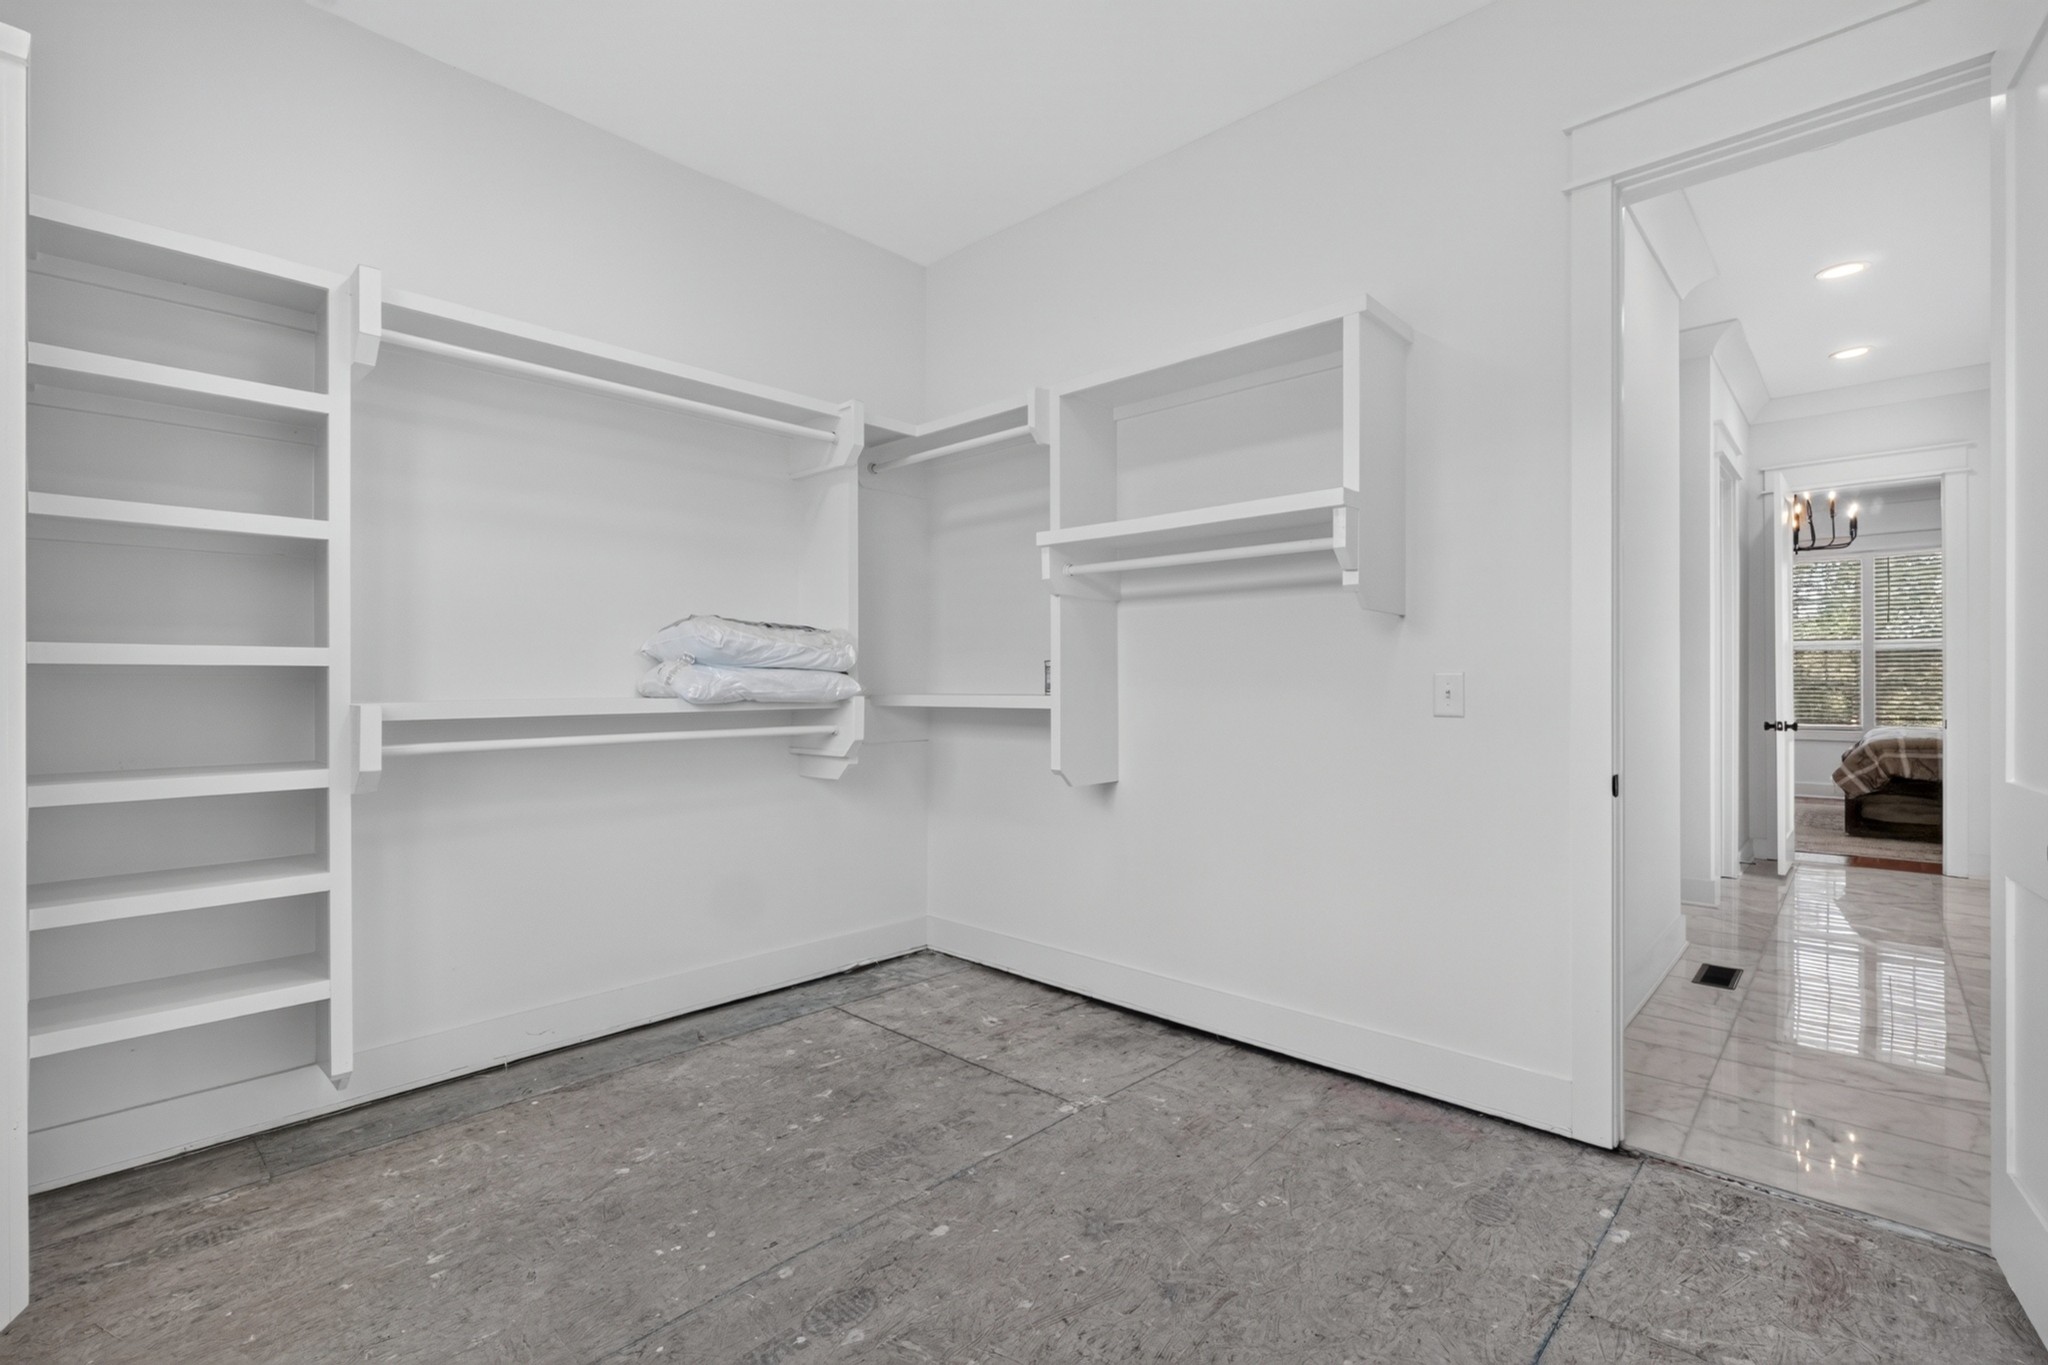
  • other interior Features Ceiling Fan(s), Extra Closets, Walk-In Closet(s), Entrance Foyer

Area & Lot

  • Status For Sale
  • Living Area3,028 Sq.Ft.
  • Total Area3,028 Sq.Ft.
  • Lot Area1.48 Acres
  • MLS® ID3511011
  • TypeResidential
  • YEAR BUILT2023
  • Architecture StylesCottage
  • Water FrontageRiver Front
  • View DescriptionRiver, Water
  • Elementary SchoolSpencer Elementary
  • Middle SchoolVan Buren Co High School
  • High SchoolVan Buren Co High School

Exterior

  • STORIES2
  • Garage Space2.0
  • water SourcePrivate
  • utilitiesWater Available
  • roofShingle
  • lot featuresSloped
  • parkingGarage Door Opener, Garage Faces Front, Driveway
  • HEAT TYPECentral
  • AIR CONDITIONINGCentral Air
  • sewerSeptic Tank
  • security FeaturesSmoke Detector(s)
  • other exterior FeaturesDock Permit, Balcony

Financial

  • Sales Price$799,900
  • Real Estate Tax $327/yr

Work With Us

Kirby Group brings a 50-year family real estate heritage providing exceptional real estate knowledge and expertise. Possessing an impressive portfolio of professional real estate services and successful results in the Nashville and middle Tennessee region, KIRBY GROUP is recognized as a top market-producing team.

Follow Us on Instagram